
Design & Build Home Renovation in Bedfordshire

Wide variety

Strong, durable, and reliable

Eco-friendly materials

Interest Free & Buy Now Pay Later

Premium quality
A home should feel personal, functional, and tailored to everyday living.
DreamBuild provides a comprehensive design and build service, bringing together practical expertise, quality craftsmanship, and refined design to create beautifully finished spaces.
From initial planning and construction through to the final details, every stage of the project is carefully managed to ensure a seamless process and a result that feels cohesive, considered, and built around the way you live.

Consultancy

Design & Build

Construction
OUR SERVICES
Consultancy
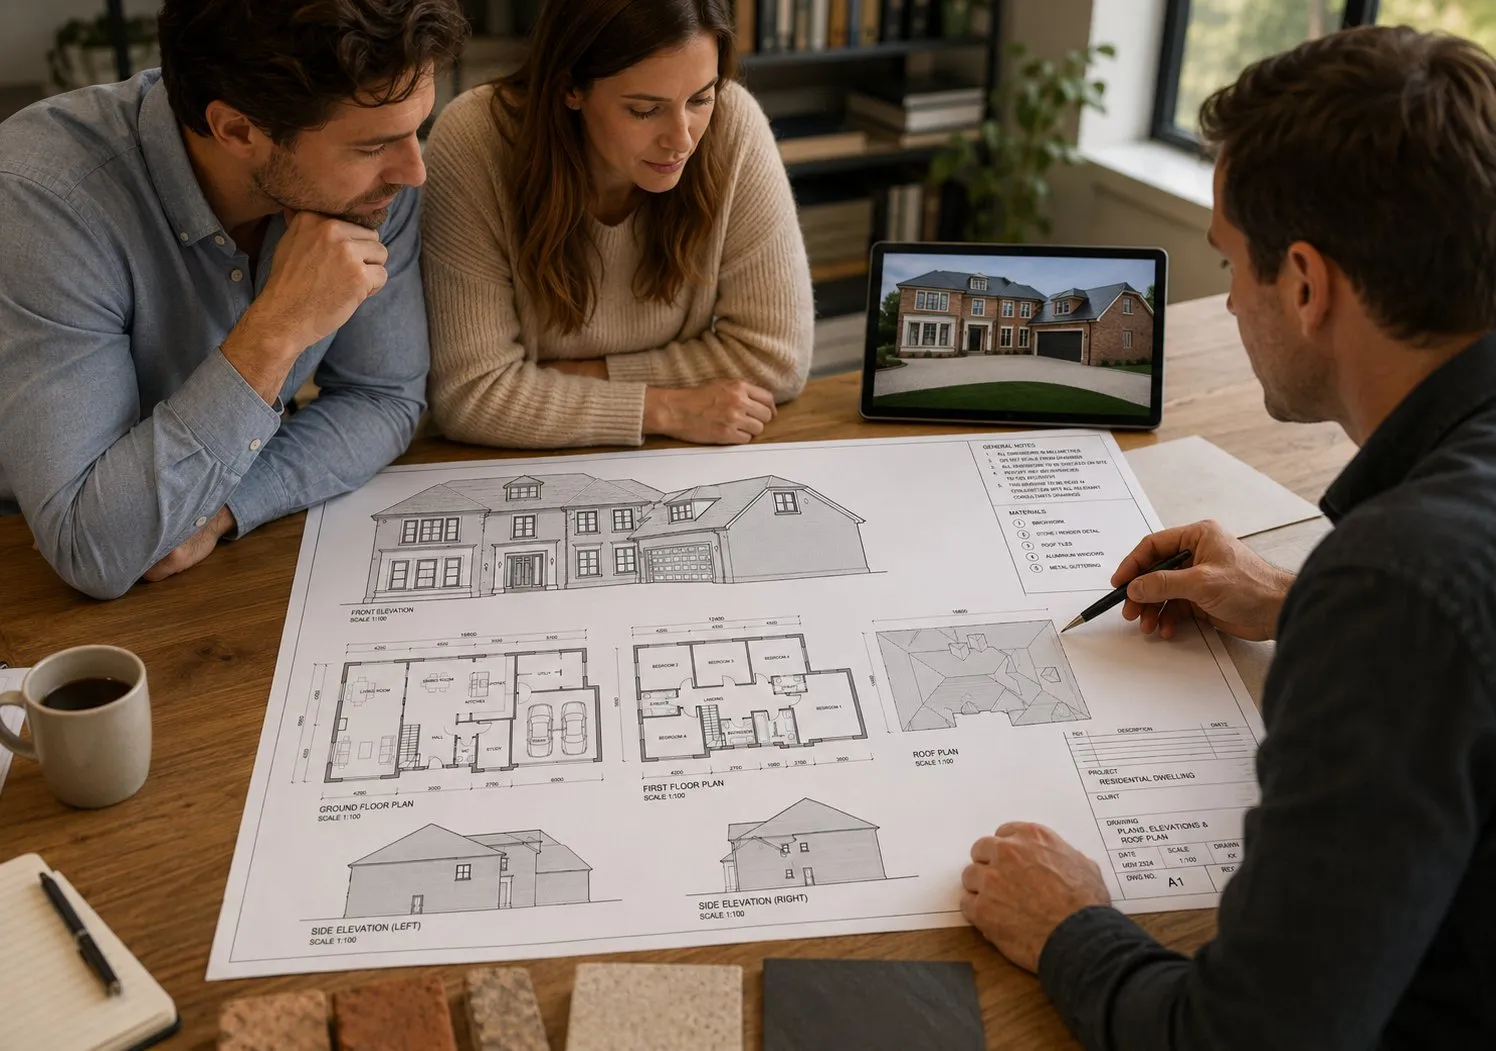
DreamBuild's consultancy service lays the foundations for a successful project, providing expert guidance from the earliest planning stages. From measured surveys and floor plans to planning support, 3D visualisations, and site preparation, every element is carefully coordinated to ensure informed decisions and a clear direction from the outset.
Working alongside homeowners, developers, and commercial clients, the team combines technical knowledge with practical insight, helping to transform ideas into achievable, well-planned spaces.
Construction
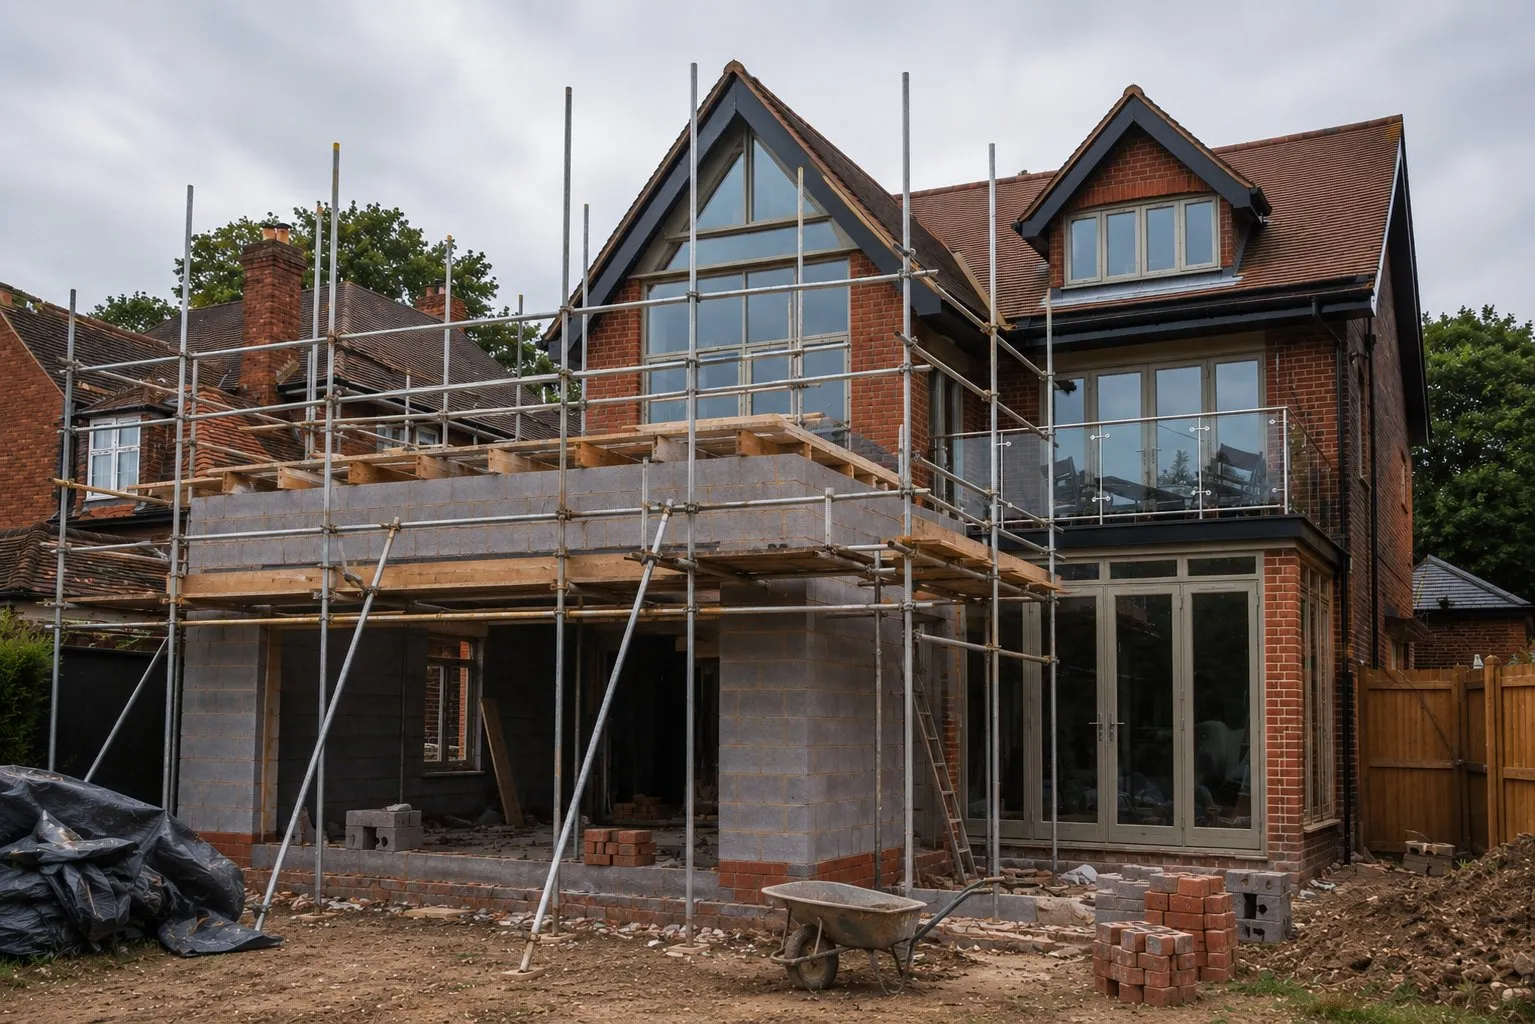
DreamBuild delivers high-quality construction services across residential and commercial sectors, bringing designs to life through skilled workmanship and meticulous attention to detail. Whether undertaking a new build, extension, renovation, or restoration, every project is managed with professionalism, precision, and a commitment to exceptional standards.
Backed by experienced tradespeople and dedicated project managers, the team ensures each build is completed efficiently, safely, and to the highest level of finish.
Design & Build
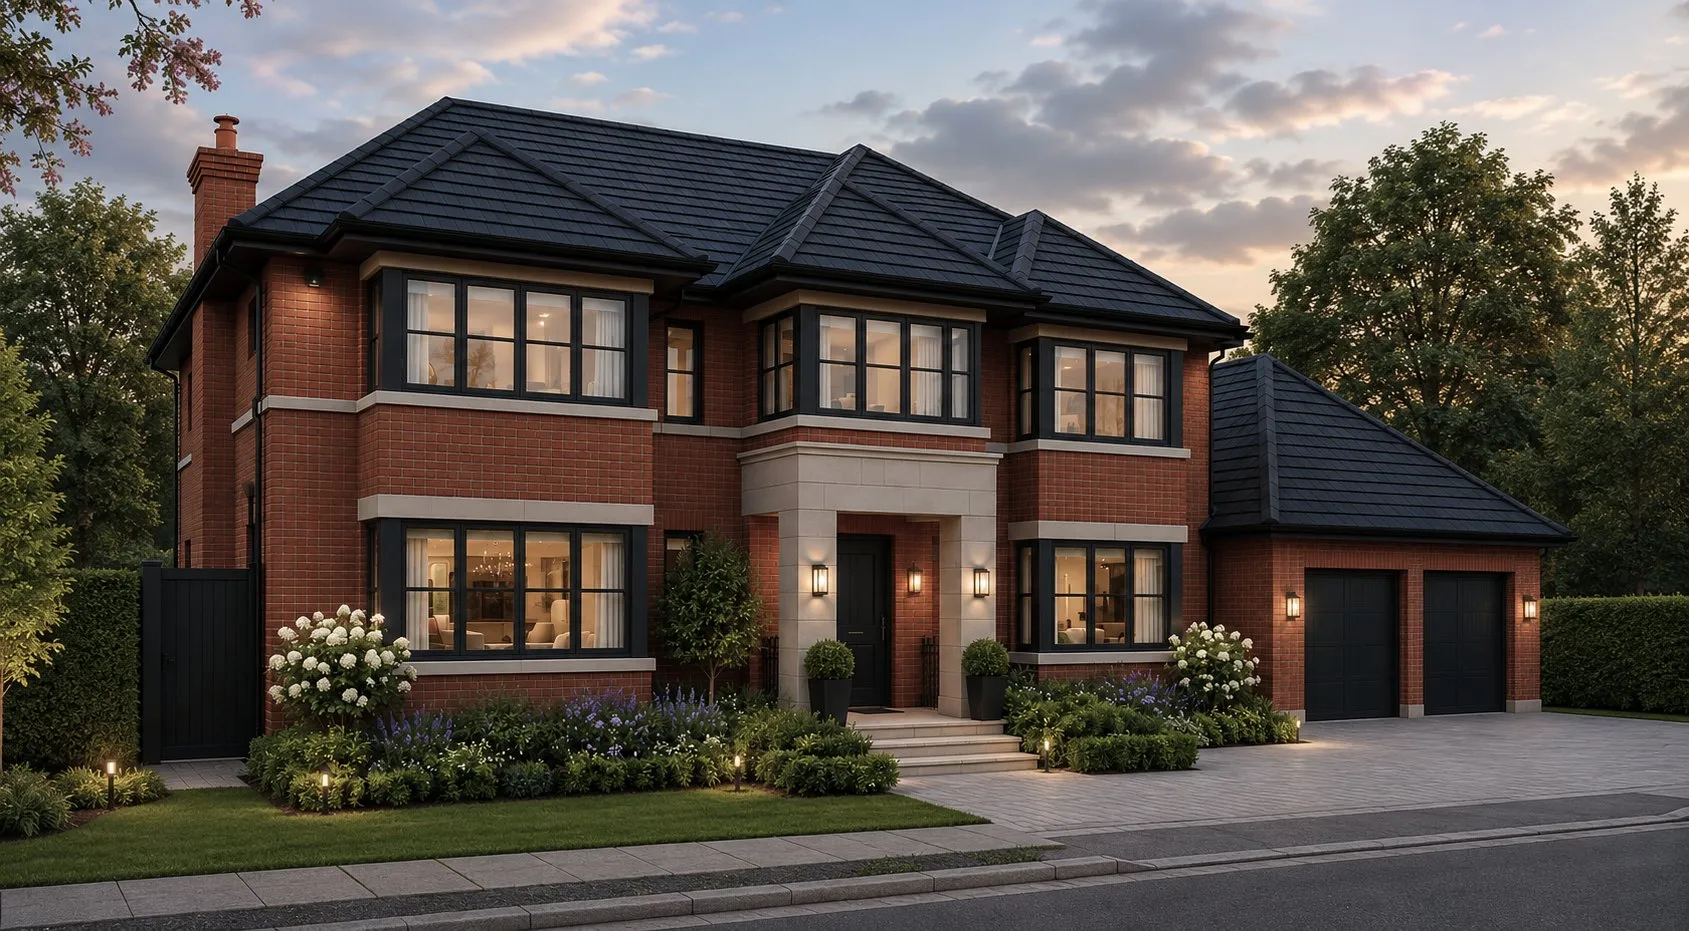
By combining consultancy, construction, and interior expertise under one roof, DreamBuild offers a fully integrated design and build service. A single, coordinated team manages the entire process, creating a streamlined experience with clear communication and continuity throughout.
Working in partnership with Tamaru, DreamBuild also incorporates bespoke interior solutions, including kitchens, bedrooms, flooring, furniture, and living spaces. This holistic approach ensures every aspect of the home works together seamlessly, delivering a cohesive and thoughtfully curated result.
Consultancy
DreamBuild's consultancy service lays the foundations for a successful project, providing expert guidance from the earliest planning stages. From measured surveys and floor plans to planning support, 3D visualisations, and site preparation, every element is carefully coordinated to ensure informed decisions and a clear direction from the outset.
Working alongside homeowners, developers, and commercial clients, the team combines technical knowledge with practical insight, helping to transform ideas into achievable, well-planned spaces.
Construction
DreamBuild delivers high-quality construction services across residential and commercial sectors, bringing designs to life through skilled workmanship and meticulous attention to detail. Whether undertaking a new build, extension, renovation, or restoration, every project is managed with professionalism, precision, and a commitment to exceptional standards.
Backed by experienced tradespeople and dedicated project managers, the team ensures each build is completed efficiently, safely, and to the highest level of finish.
Design & Build
By combining consultancy, construction, and interior expertise under one roof, DreamBuild offers a fully integrated design and build service. A single, coordinated team manages the entire process, creating a streamlined experience with clear communication and continuity throughout.
Working in partnership with Tamaru, DreamBuild also incorporates bespoke interior solutions, including kitchens, bedrooms, flooring, furniture, and living spaces. This holistic approach ensures every aspect of the home works together seamlessly, delivering a cohesive and thoughtfully curated result.
Frequently Asked Questions
We do, through DreamBuild. Tamaru is part of the DreamBuild group, which means the same team that designs your interior can also carry out the structural and building work behind it. We work across Leighton Buzzard, Ampthill, Flitwick, Dunstable, Woburn, Linslade and the surrounding Bedfordshire villages, taking projects from initial concept through construction to final finishing.
With the traditional route you appoint a designer, get drawings, then tender those drawings to builders and hope the quotes match the design. If something is wrong on site, the designer says it is a build issue and the builder says it is a design issue, and you sit in the middle. Design and build puts both under one contract. One team is responsible for whether the drawing works in practice, so problems get solved rather than argued over.
Yes, and this is the most common project we take on. Buying a new kitchen and renovating a kitchen are two different jobs. If the sink is moving to another wall, a wall is coming down, or you are opening the room into a dining space, you need building work, drainage, electrics and often structural steel before any cabinetry arrives. DreamBuild handles that side, so the building work and the kitchen are sequenced by one team rather than two companies blaming each other for delays.
It depends on whether you are reworking existing space or adding new. Renovation reuses the existing structure, so a medium renovation runs roughly £650 to £1,100 per m² and a full gut £1,100 to £1,800 per m². A single-storey rear extension at mid-range specification runs from around £1,900 to £2,500 per m² excluding VAT in most of England, rising to £2,700 to £3,300 for premium specification with large glazing, roof lanterns and underfloor heating. A typical fully finished 20m² rear extension with a modest kitchen usually lands at £55,000 to £75,000 all in.
Two reasons, and both are avoidable. The first is that quotes are often priced from different assumptions, so one includes structural steel and building control fees and another does not. The second is design decisions made after work has started. Projects where design decisions are still being made during construction take significantly longer and cost considerably more. A contingency of at least 10 to 15% is sensible on any project involving existing structure, and 20% is more realistic for older properties. We fix the specification before anyone lifts a tool.
For a typical three-bedroom house, a cosmetic refresh takes 4 to 8 weeks, a medium renovation 3 to 5 months, and a full gut renovation 6 to 12 months including design and ordering time. A single-storey extension usually runs 3 to 5 months from start to completion, with 4 to 8 weeks of design and planning before that. Add 4 to 12 weeks up front if planning permission is needed, and longer for listed building consent. The pre-construction phase is the part almost everyone underestimates.
Often not. Single-storey rear extensions up to 8 metres deep on detached houses, or 6 metres on terraced and semi-detached, generally fall under Permitted Development, provided the extension is no higher than 4 metres and covers no more than 50% of the garden. If it goes beyond those limits you will need planning permission, which costs £258 in England and takes around 8 weeks for a decision. Even when you are building under Permitted Development, applying for a Lawful Development Certificate is worth doing, as it confirms in writing that your proposal meets the rules. We handle these applications rather than leaving them with you.
Three usually apply. Building Regulations approval is required for all extensions, covering foundations, structural steelwork, insulation, ventilation, drainage and electrics, with fees of roughly £800 to £1,500 through either local authority Building Control or a private approved inspector. Almost every extension also needs a structural engineer for steel beam or foundation calculations, typically £1,500 to £4,000 depending on complexity. And if the work is within 3 metres of a shared boundary or involves a shared wall, the Party Wall etc. Act 1996 requires notice to be served on your neighbours.
Sometimes, and it depends entirely on scope. A rear extension can often be built while you live in the house, because most of the work happens outside the existing envelope until the wall comes through. A full gut renovation with the kitchen out, floors up and rewiring in progress usually cannot be lived through comfortably. We are honest about which one your project is at the design stage, because discovering it halfway through is expensive and miserable.
Tamaru is the design and interiors side: kitchens, living spaces, flooring and furniture. DreamBuild is the construction side, and Tamaru is part of that group. For a straightforward kitchen replacement you only need Tamaru. For anything that touches the structure of the house, DreamBuild is what lets it all run as one project with one point of accountability rather than a designer, a builder and three subcontractors you have to coordinate yourself.
Bring your vision to life
with TAMARU
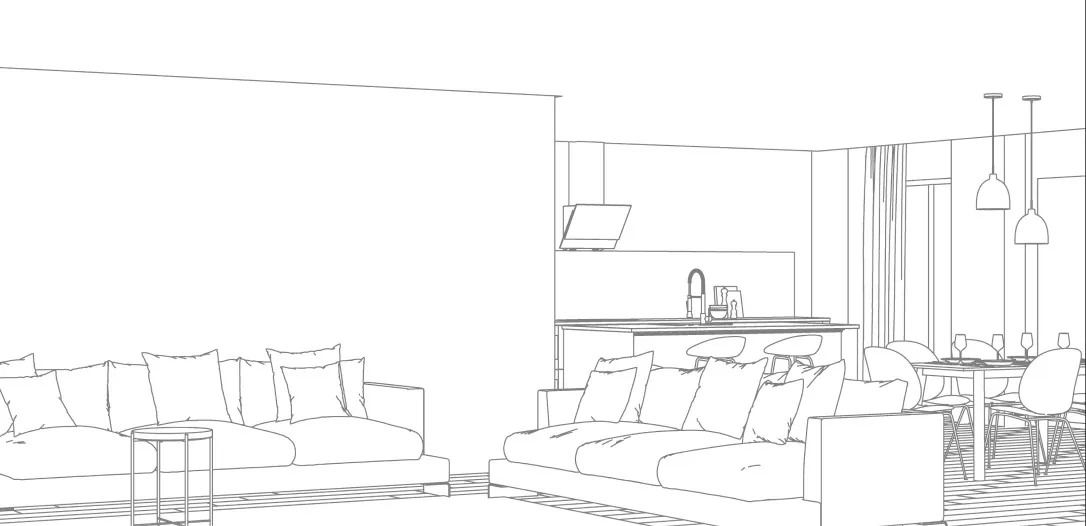
Whether you're planning a new kitchen or a full home transformation, our team is here to help.
Book a Design Consultation