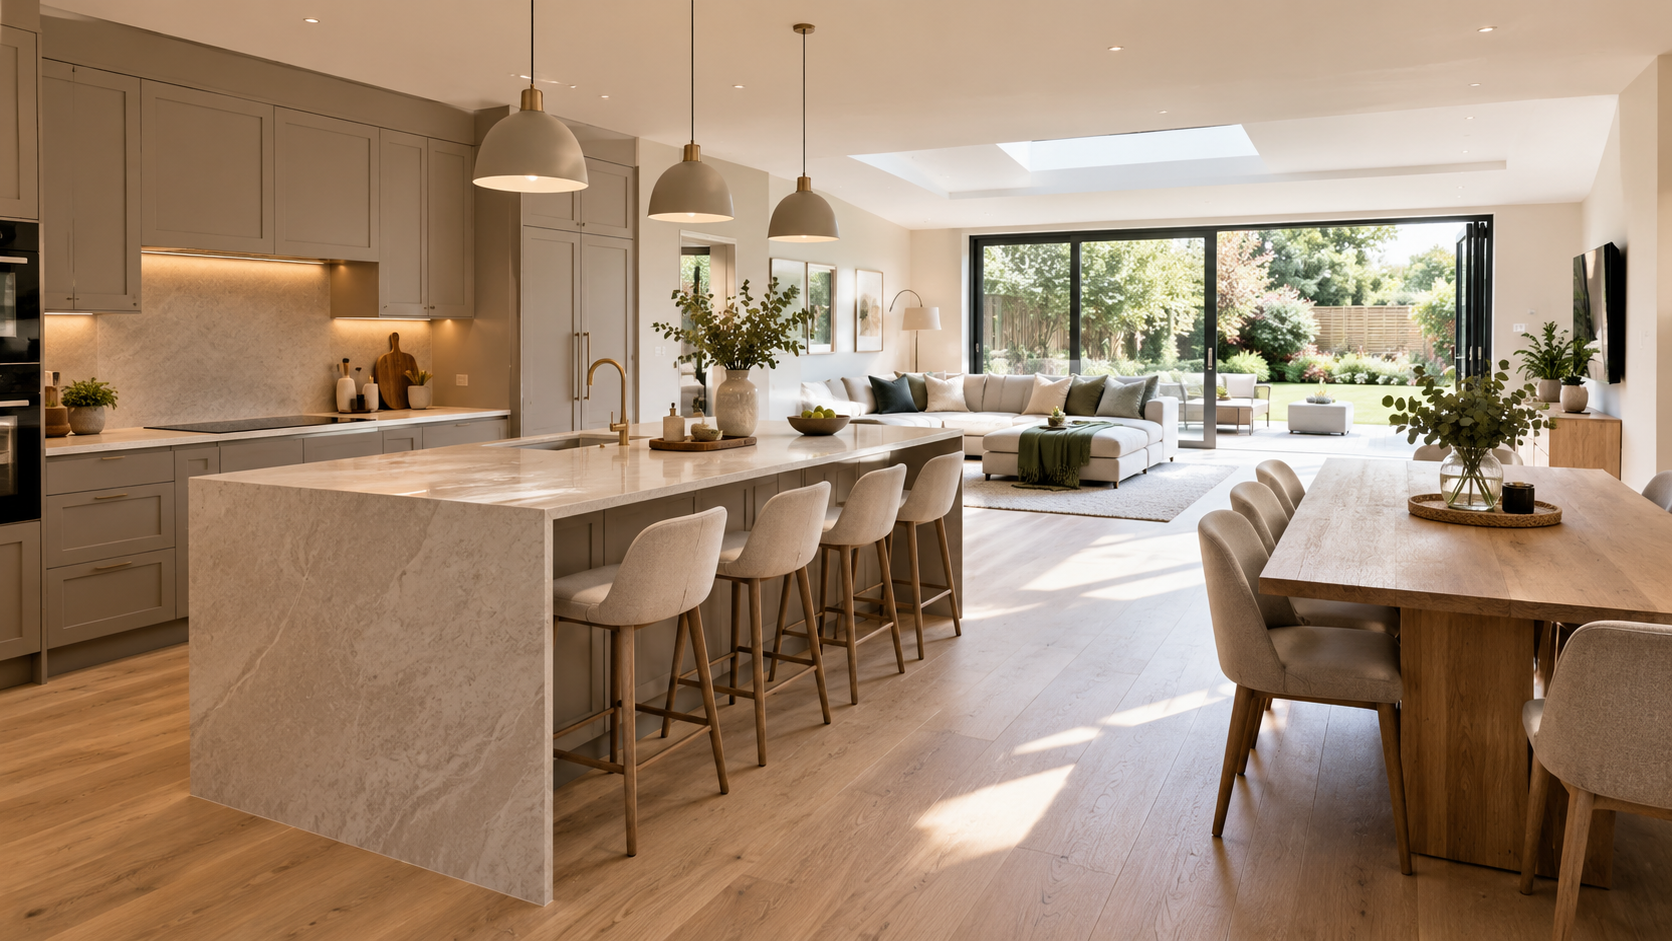
The best open-plan kitchen ideas for Leighton Buzzard homes: L-shaped, island, galley, U-shaped and broken-plan layouts, plus the clearances that matter.
Choosing the right layout is one of the most important parts of planning a new kitchen, particularly when it forms part of a larger open-plan living space.
It is easy to find a kitchen you love online and imagine something similar in your own home. In reality, every room is different. Windows, doors, natural light and the proportions of the space all influence what will work, as does the way you and your family use the kitchen.
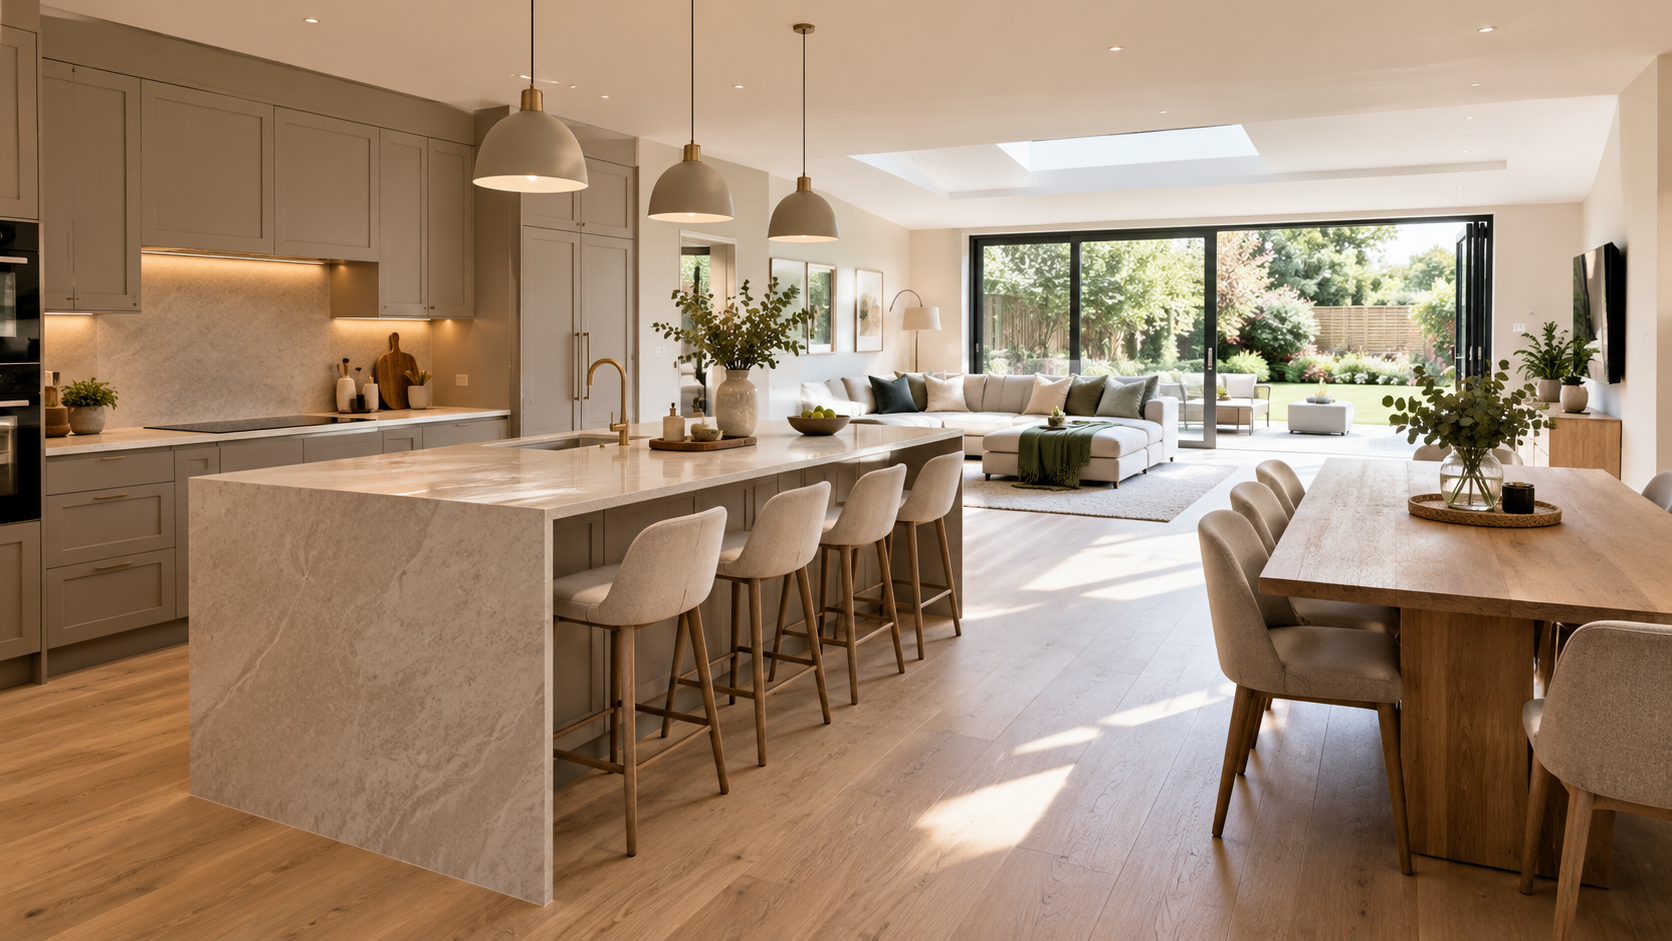
When we explore open-plan kitchen ideas with our clients, we look beyond how the finished kitchen will appear. We consider how people will move through the room, where everything will be stored, how the kitchen connects with dining and living areas, and what will make the space enjoyable to use every day.
There is rarely one layout that is right for everyone. Here are some of the options we often explore with our clients and the practical details worth considering.
Start with the room and how you live
Before deciding on an island or a particular style of cabinetry, it helps to look at the room as a whole.
Where do you naturally enter the space? How many people are likely to cook at the same time? Do you regularly entertain? Perhaps the kitchen table doubles as a place for homework, or you would simply like somewhere to sit with a coffee while someone else cooks.
These everyday details can be just as important as the dimensions of the room.
With open-plan living, we also consider how the kitchen relates to the areas around it. Some homeowners want the kitchen to become the heart of the room, while others prefer it to sit more quietly alongside the dining and living spaces.
Understanding this at the beginning can help shape a layout that feels natural rather than simply filling the available space with cabinetry.
L-shaped kitchens: simple and versatile
An L-shaped kitchen uses two adjoining walls and can be a very versatile choice for an open-plan room.
Because the cabinetry is concentrated around the edges of the space, the centre remains relatively open. Depending on the size of the room, this can leave space for a dining table, seating area or kitchen island.
We often find this layout works particularly well in rear extensions, where the kitchen opens towards the garden and there is a natural connection between cooking, dining and outdoor areas.
An L-shaped design can also be useful when you want the kitchen to feel part of the room without dominating it. Storage and appliances can be concentrated in one area, leaving the rest of the space feeling lighter and more flexible.
Kitchen island layouts: more than a centrepiece
For many homeowners, an island is high on the wish list.
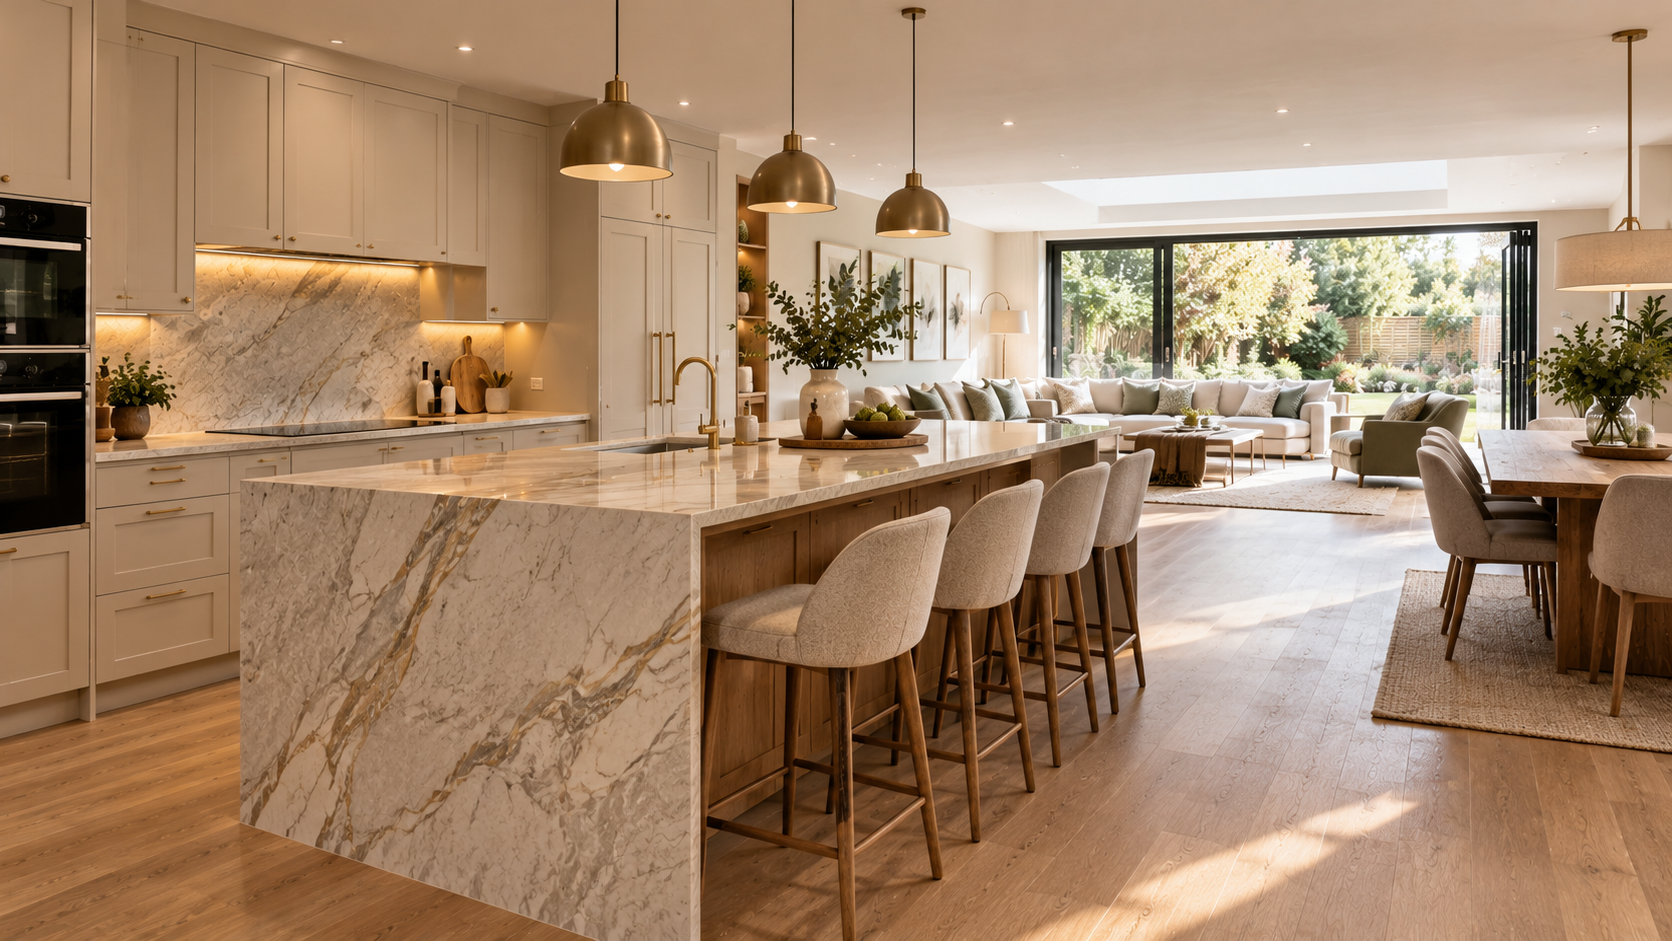
A well-planned kitchen island layout can provide additional preparation space and storage, as well as somewhere for family and friends to gather. It can also help create a gentle division between the working kitchen and the more relaxed areas of an open-plan room.
While an island can be a wonderful addition, it is worth considering how it will work within the room rather than simply whether there is space for one.
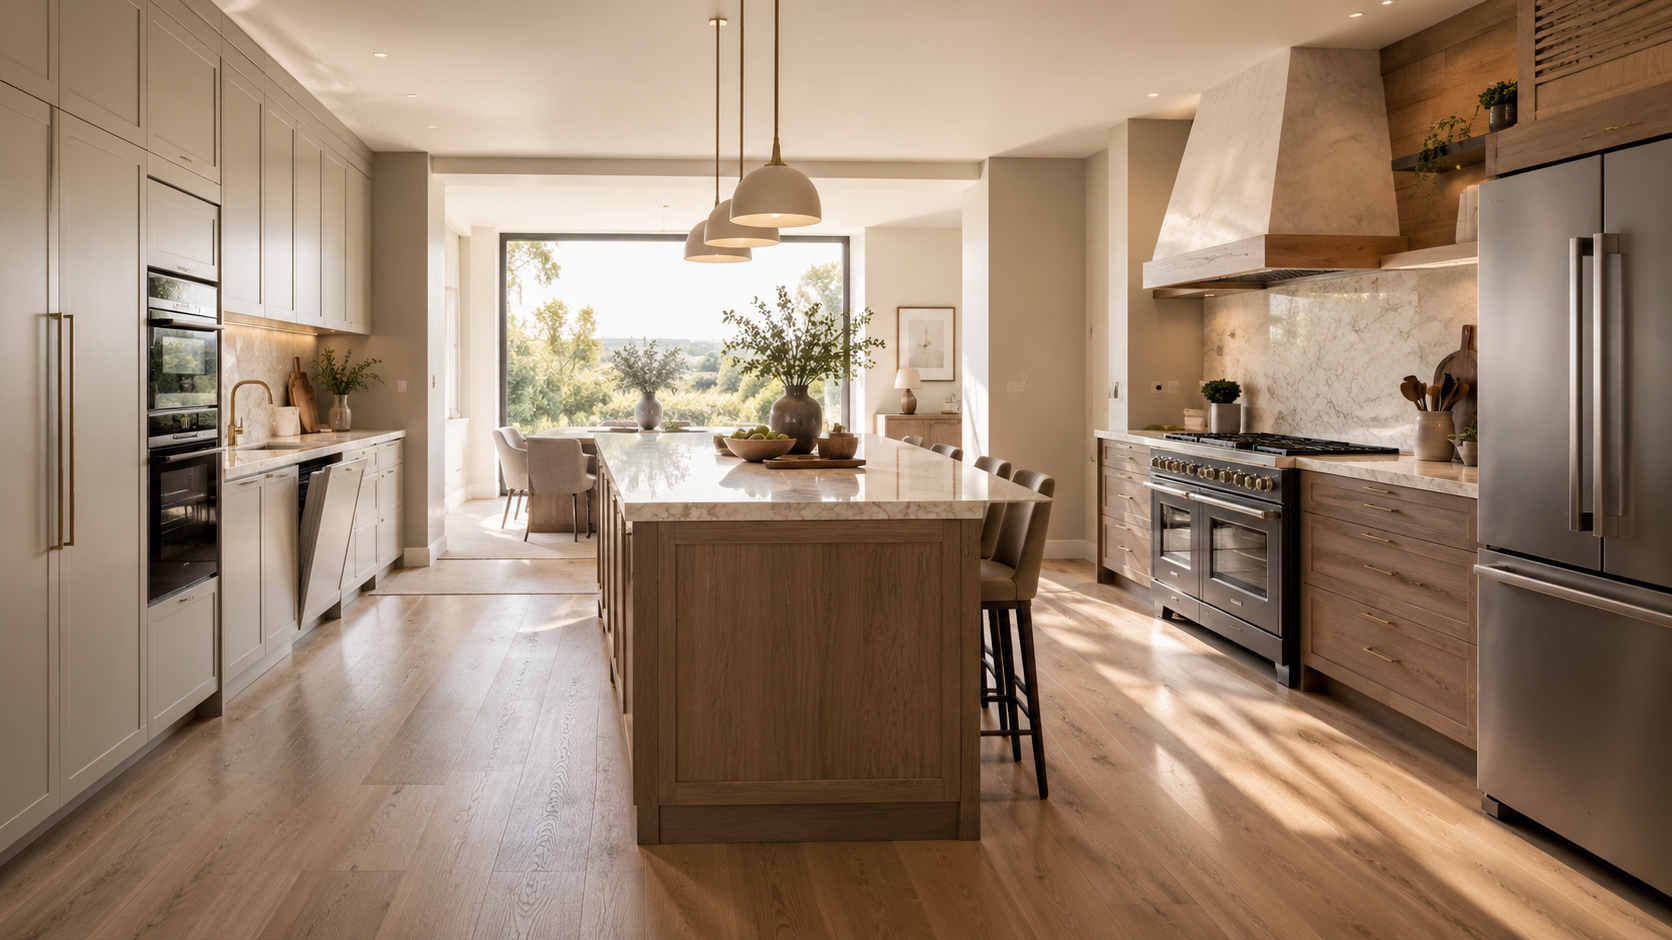
Island clearance is particularly important. Ideally, there should be enough room to open drawers, cupboards and appliances comfortably, while still allowing people to move around the island with ease. Around 1000-1200mm between opposing cabinetry can be a useful starting point, although the right distance will depend on the room and how the kitchen is used.
It is also worth thinking about what you would like the island to do. Some clients prefer a large, uninterrupted work surface, while others incorporate seating, a sink, hob, additional appliances or storage.
There is no single right answer. The best solution is the one that makes the rest of your kitchen easier and more enjoyable to use.
Galley kitchens: efficient and beautifully organised
A galley kitchen is sometimes associated with smaller rooms, but it can work equally well in a larger open-plan space.
Two parallel runs of cabinetry can create a very efficient working area, with storage, appliances and preparation space all within easy reach. In longer extensions, the proportions of the room can naturally lend themselves to this type of layout.
One side might contain tall cabinetry and integrated appliances, for example, while the opposite run provides generous worktop and preparation space.
The distance between the two runs needs careful consideration so that drawers and appliance doors can open comfortably without making the kitchen feel cramped.
When the proportions are right, a galley layout can feel calm and organised, and can work particularly well with contemporary German kitchen design.
U-shaped kitchens: generous storage and workspace
A U-shaped kitchen can be a good option for homeowners who would like plenty of worktop and storage space.
With cabinetry on three sides, different areas can be created for preparation, cooking and washing up, while everyday items remain within easy reach.
In an open-plan room, a U-shaped design can also help give the kitchen its own identity without necessarily separating it from the rest of the space.
Careful consideration of tall cabinetry, wall units and open areas can prevent the kitchen from feeling too enclosed. Depending on the room, one side of the U can sometimes be designed as a peninsula, opening the kitchen towards the dining or living space.
Peninsula kitchens: an alternative to an island
An island will not suit every room, and sometimes a peninsula kitchen can offer many of the same benefits while making better use of the available space.
A peninsula extends from a wall or run of cabinetry, so it does not require circulation on all four sides. This can make it particularly useful in rooms where an island might make the walkways feel a little too tight.
It can provide extra worktop space, storage and informal seating, while also creating a natural transition between the kitchen and dining area.
For some homes, it is a relatively simple change to the layout that can make the whole room feel easier to use.
Broken-plan kitchens: creating a little more definition
Open-plan living does not necessarily mean everything has to occupy one completely uninterrupted room.
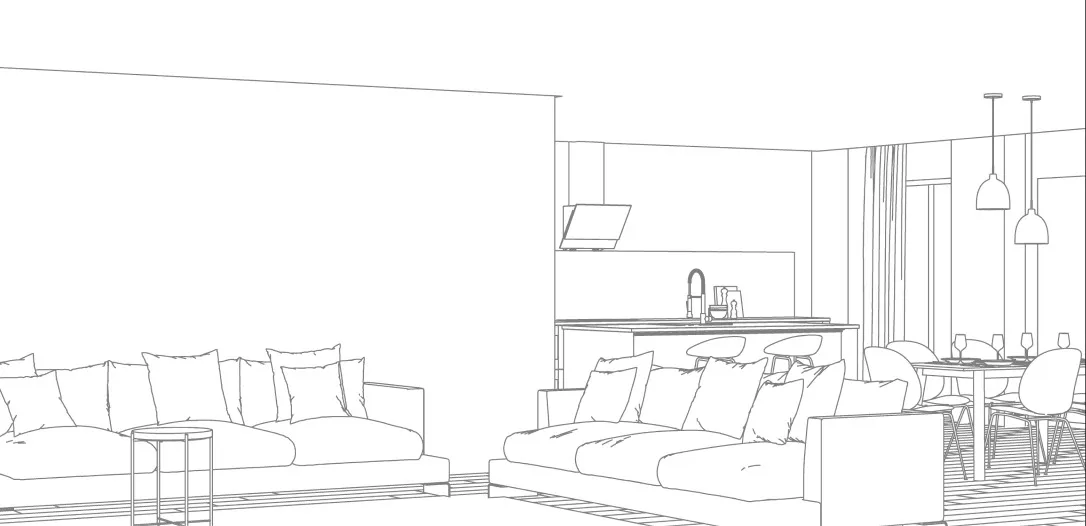
A broken-plan kitchen keeps the sense of openness while introducing more definition between the kitchen, dining and living areas.
This might be achieved through the position of cabinetry, a change in flooring, furniture, lighting or internal glazing. Steel-framed doors and screens can also create separation while allowing natural light to continue through the space.
At Tamaru, we can consider elements such as our OTIF internal steel doors alongside the kitchen design where they suit the wider renovation. This can be particularly effective for clients who enjoy the sociable feel of open-plan living but would still like the option of creating quieter or more defined areas within their home.
Does the working triangle still matter?
The working triangle has been used in kitchen design for many years. It refers to the relationship between the sink, hob and refrigerator, with the idea that these three frequently used areas should sit within easy reach of one another.
It can still be a useful starting point, but modern kitchens often need to accommodate much more.
Large islands, pantry cupboards, coffee stations, boiling-water taps, wine refrigeration and multiple ovens have all changed the way we think about kitchen layouts.
Rather than following the working triangle too rigidly, we often look at how different areas of the kitchen relate to one another. Where will you prepare food? Is there somewhere convenient to put shopping down near the fridge? Can someone make a drink without walking through the main cooking area?
Thinking about these small, everyday movements can help create a kitchen that feels intuitive to use.
Practical clearances worth considering
The space between cabinets is just as important as the cabinetry itself.
Drawers and appliance doors need room to open, dining chairs need space to pull back, and people should be able to pass one another comfortably.
Guideline measurements can be helpful when planning a kitchen, but they should always be considered alongside the individual room. A household where two people regularly cook together may benefit from different spacing to a kitchen mainly used by one person.
This is one reason we find it helpful to talk through how our clients actually use their space before finalising a layout.
It can also be useful to visit our kitchen showroom in Leighton Buzzard and experience full-size displays. Standing within a kitchen, opening drawers and walking around an island can give you a much better sense of scale than looking at measurements on a plan.
Finding the right open-plan kitchen layout for your home
An L-shaped kitchen might work beautifully in one extension, while another home is better suited to a galley or U-shaped design. A peninsula could give you the additional worktop you need without compromising circulation, while a broken-plan layout may offer just the right balance between connection and separation.
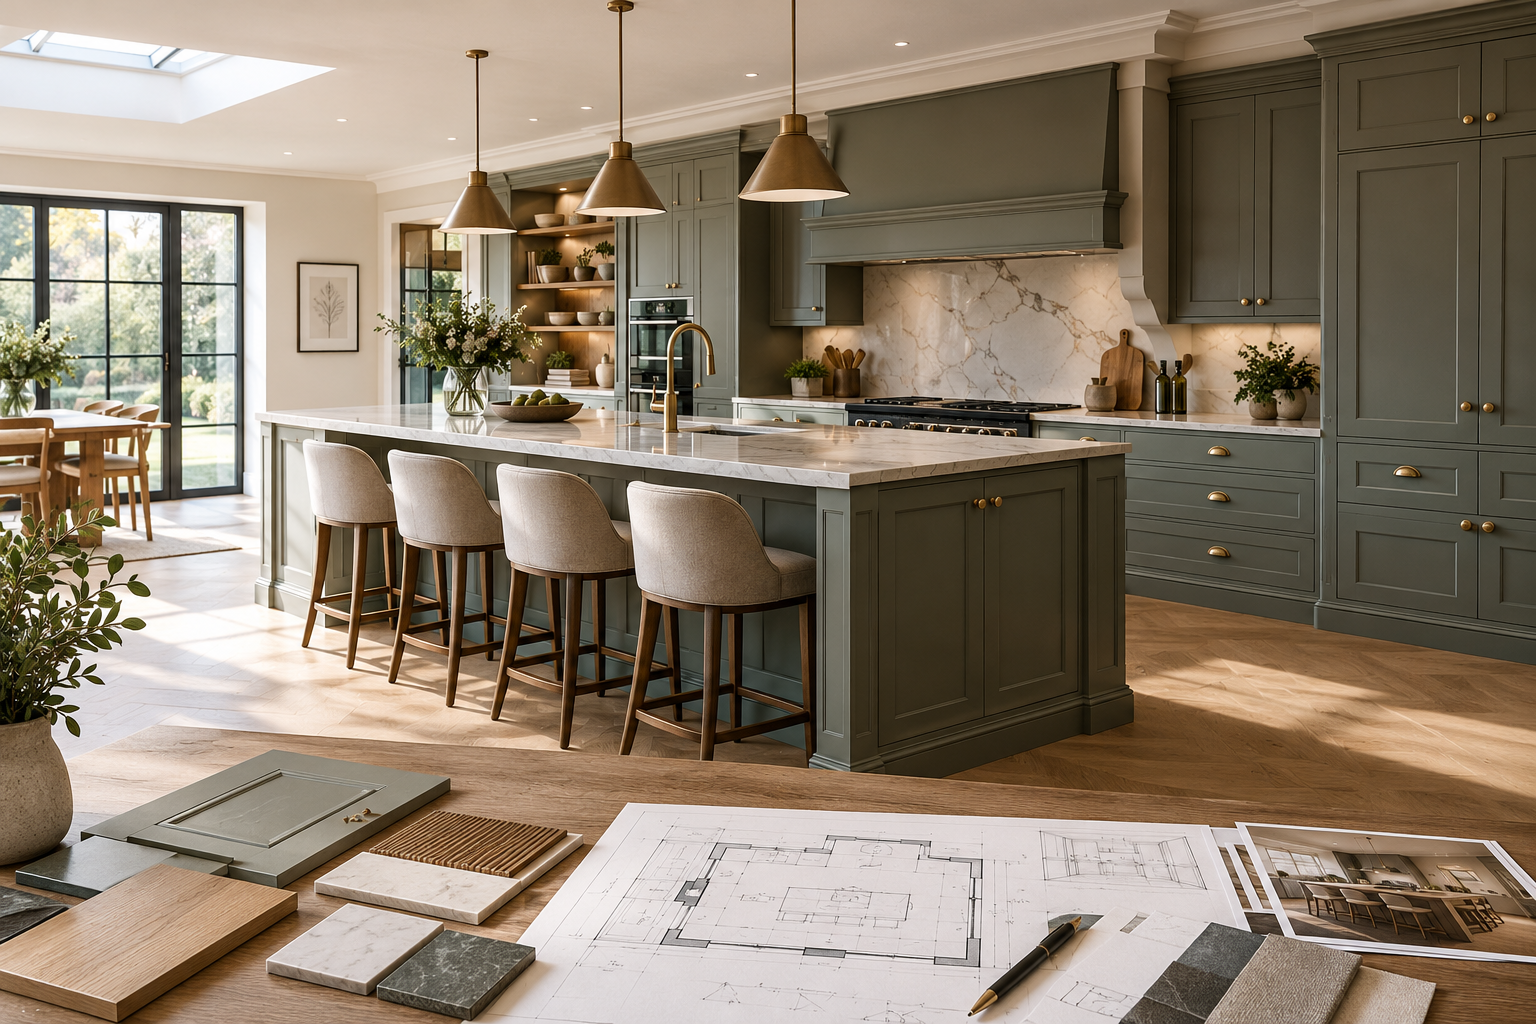
The cabinetry style can then be developed around the layout, whether you prefer a contemporary handleless kitchen, a more traditional in-frame Shaker kitchen, or something that brings elements of both together.
At Tamaru, we design both German and Handmade kitchens, which gives us the flexibility to explore different approaches rather than starting with a predetermined solution. We can also consider the kitchen as part of a wider renovation, including flooring, internal steel doors and adjoining living spaces.
If you are considering an open-plan kitchen and are not quite sure which layout would make the best use of your space, our team would be happy to talk through the possibilities with you.
At our kitchen showroom in Leighton Buzzard, you can explore different cabinetry styles, finishes and storage ideas, while we look at how they could work within your own home. Whether you are renovating an existing kitchen, planning an extension or starting with a completely new space, we can help you find a layout that feels right for the way you live.