
Kitchen & Home Design Inspiration Gallery
Expert insights and innovative ideas to shape your perfect home.
1 October 2026
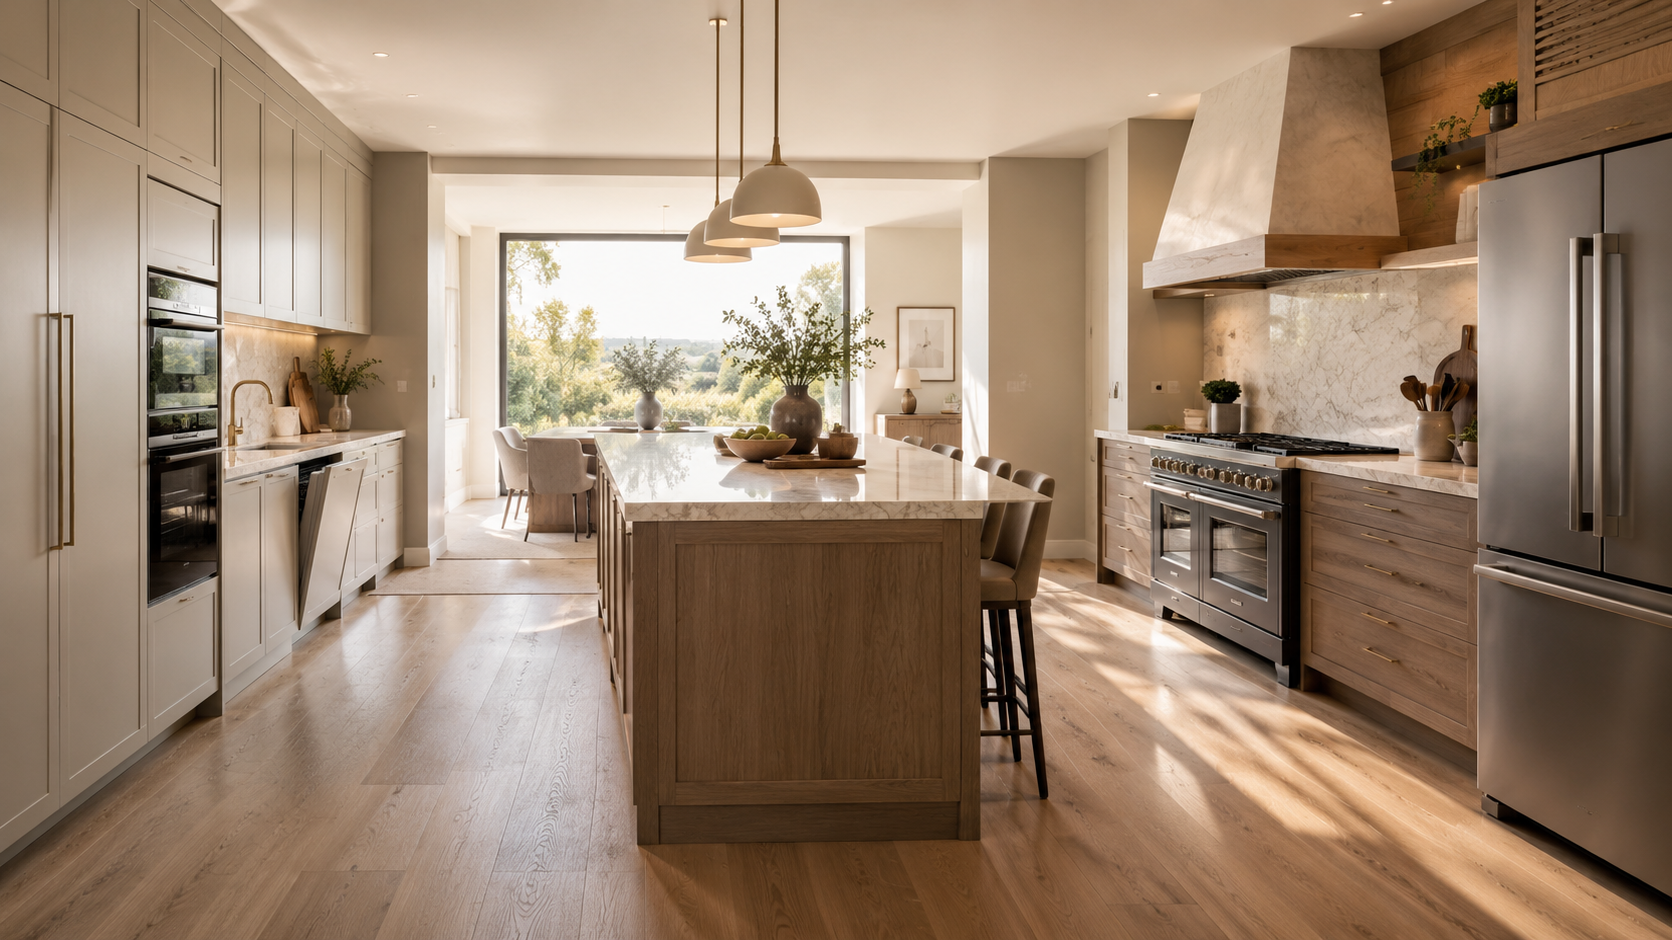
Integrated vs Freestanding Kitchen Appliances: Which Is Right for Your Kitchen?
When planning a new kitchen, appliances can sometimes feel like something to choose once the cabinetry and layout have been decided. In reality, it is worth thinking about them much earlier.
Read more →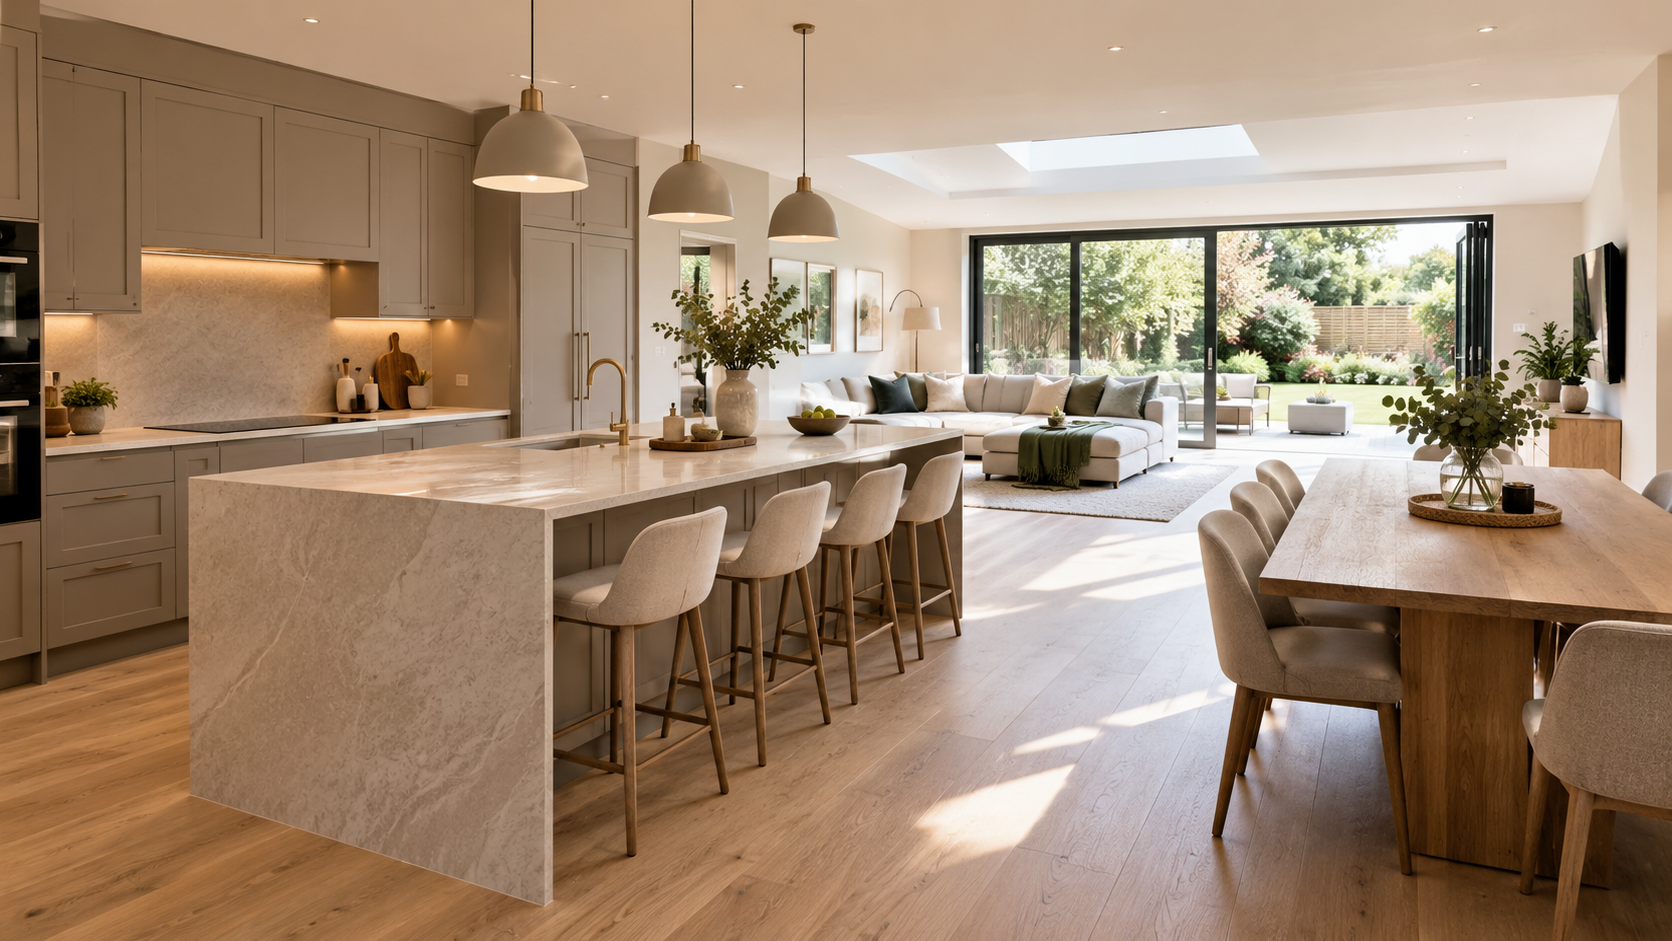
30 September 2026
How to Choose the Best Open-Plan Kitchen Layout
The best open-plan kitchen ideas for Leighton Buzzard homes: L-shaped, island, galley, U-shaped and broken-plan layouts, plus the clearances that matter.
Read more →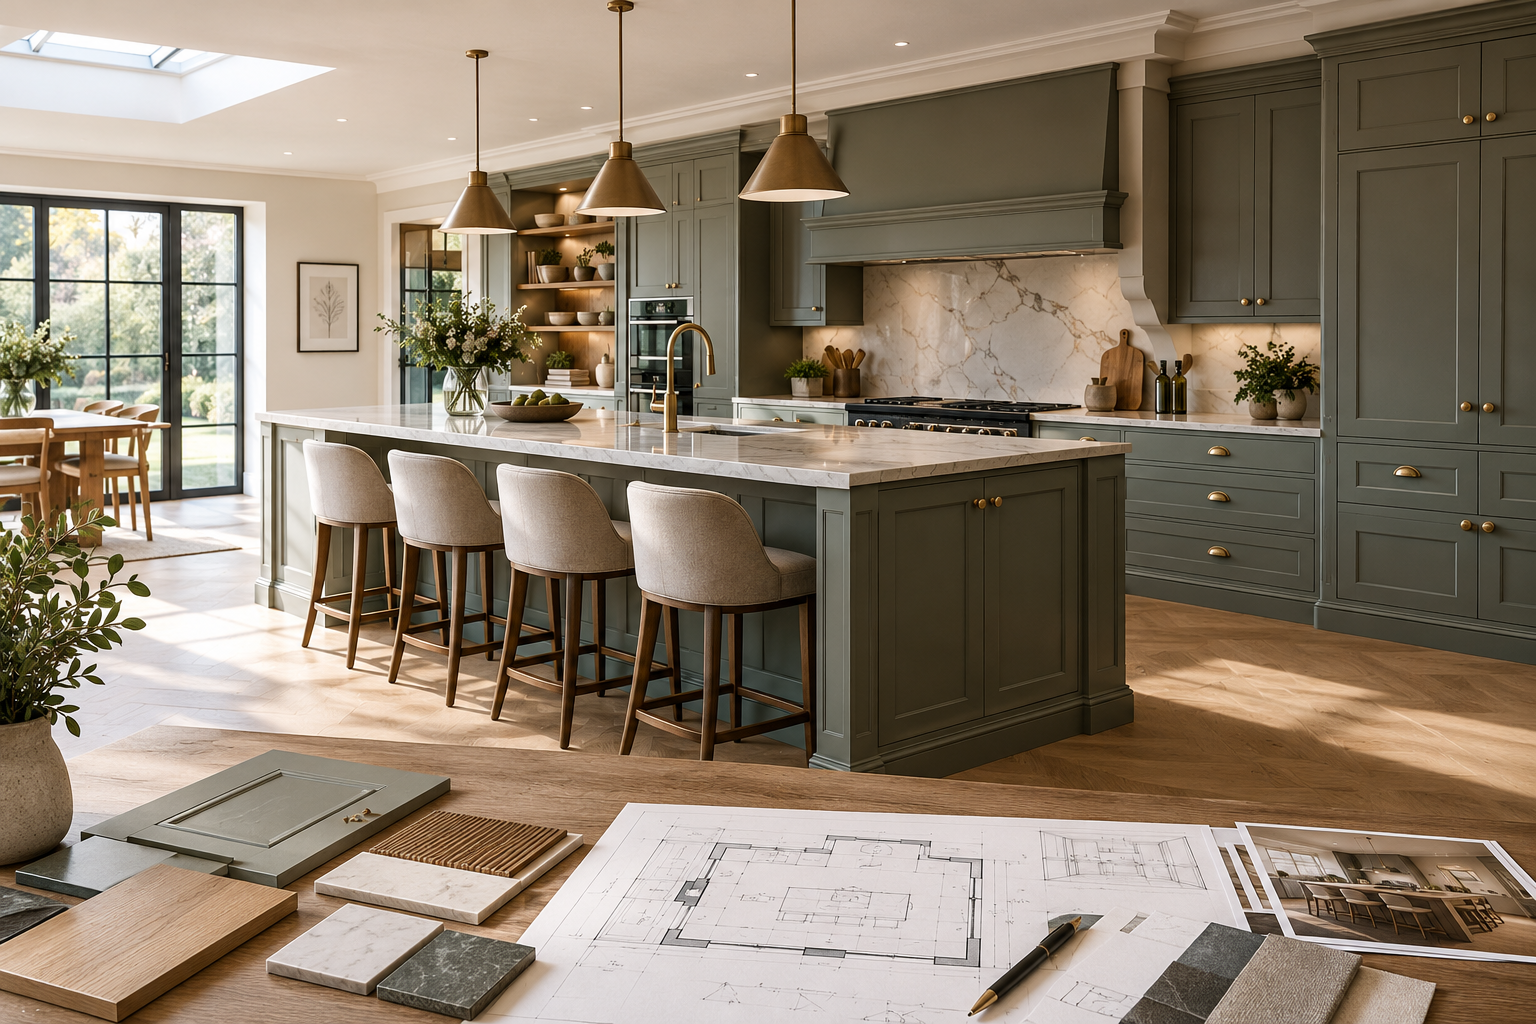
28 September 2026
How to Plan a Bespoke Kitchen: A Practical Step-by-Step Guide for Homeowners
Planning a bespoke kitchen can feel exciting at first, but once you start thinking about layouts, cabinetry, appliances, worktops, lighting and budgets, it can quickly become overwhelming. The good news is that a well-planned kitchen does not happen all at once. By working through the right stages in the right order, you can make confident decisions, avoid costly changes and create a space that genuinely works for your home and lifestyle.
Read more →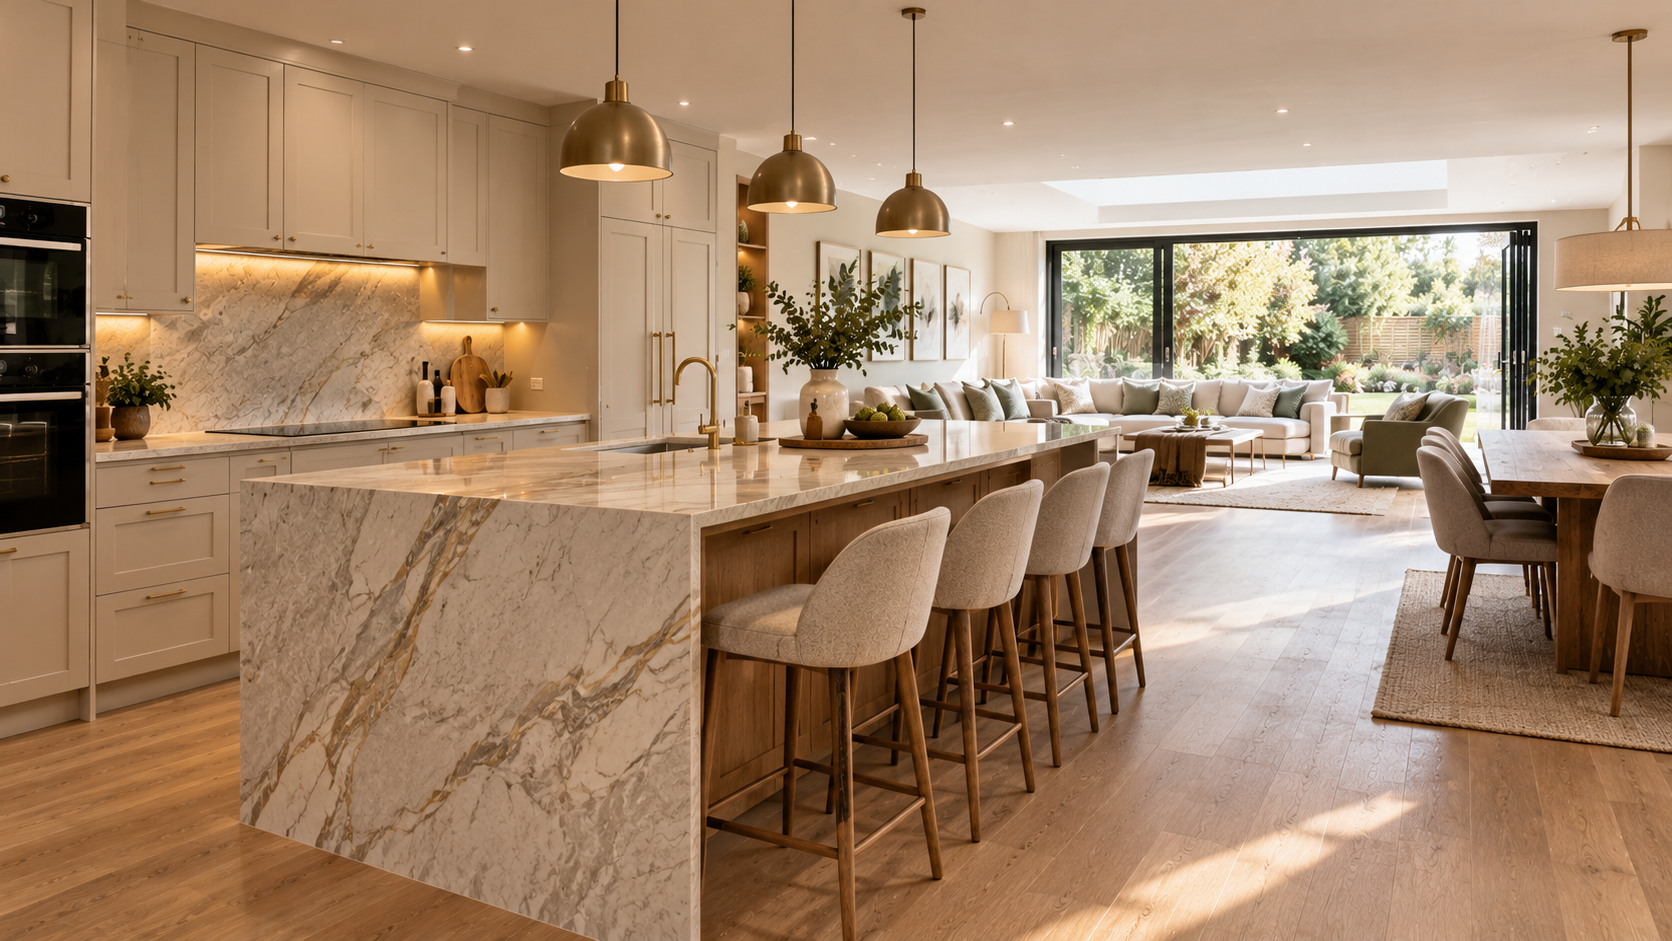
24 September 2026
Kitchen Design Trends 2026: The Looks and Ideas Shaping Modern Kitchens
Kitchen design is moving towards warmth, texture and a more considered approach to colour. In 2026, we are seeing homeowners move away from stark whites and cool greys in favour of softer neutrals, natural timber, richer colours and materials with character.
Read more →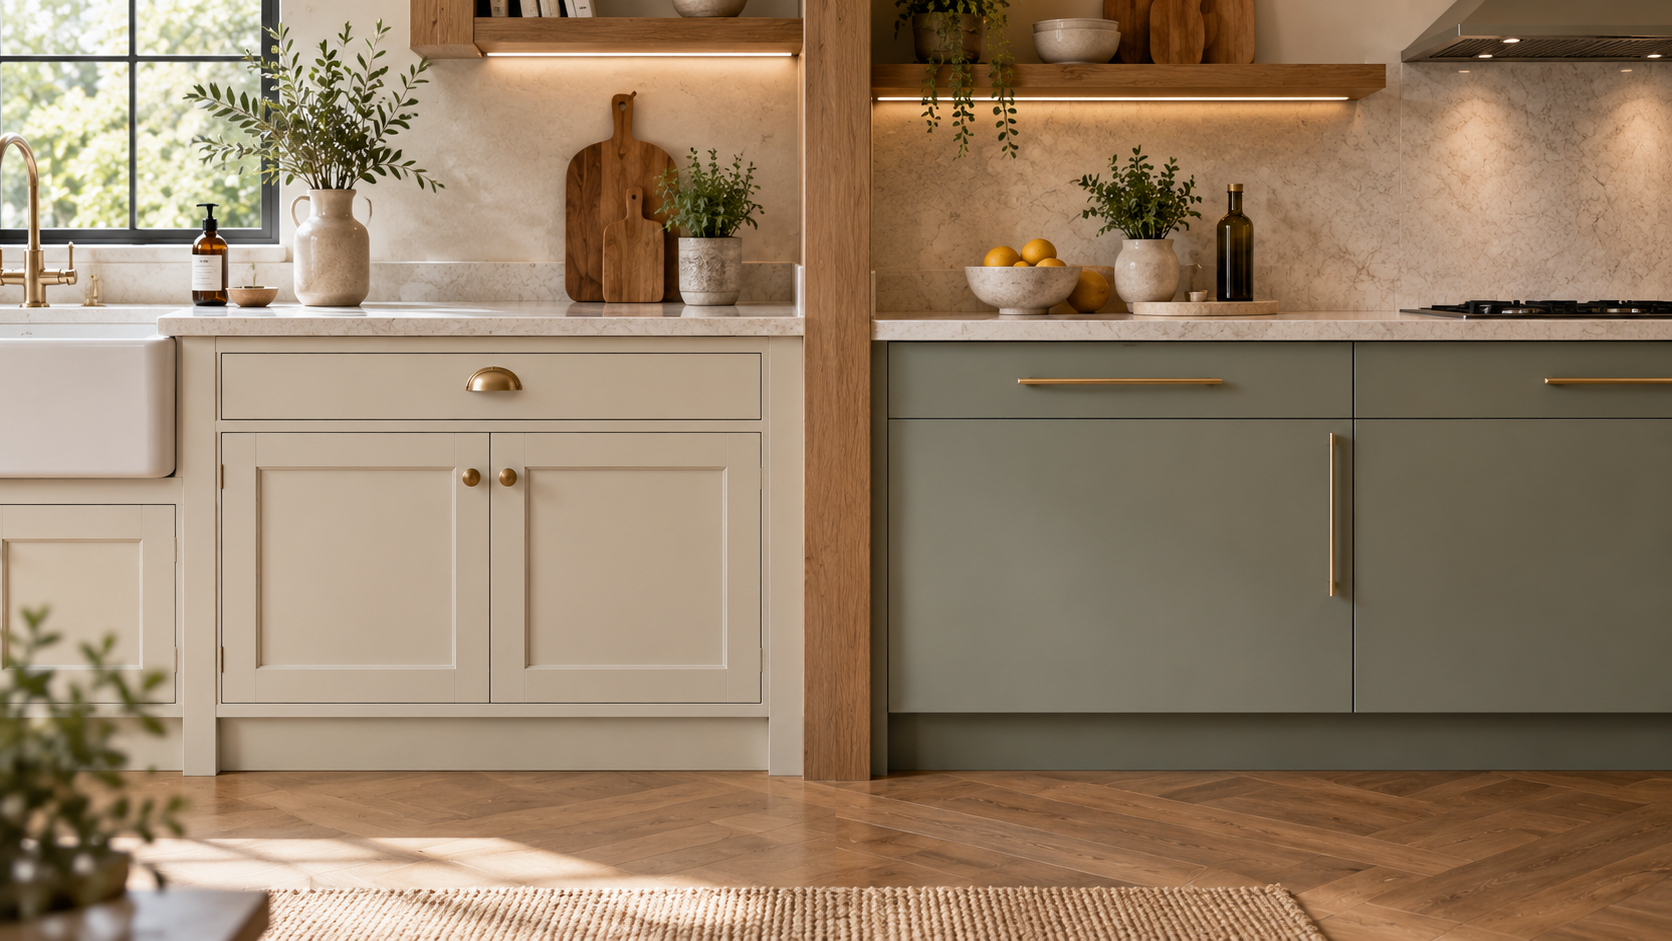
21 September 2026
In-Frame vs Lay-On Kitchen Doors: A Guide to Choosing Your Door Style
When designing a new kitchen, the cabinetry style can have a surprisingly big impact on the overall look and feel of the room. Two of the most popular kitchen door styles are in-frame and lay-on. While the difference may appear subtle at first, each creates a distinct finish.
Read more →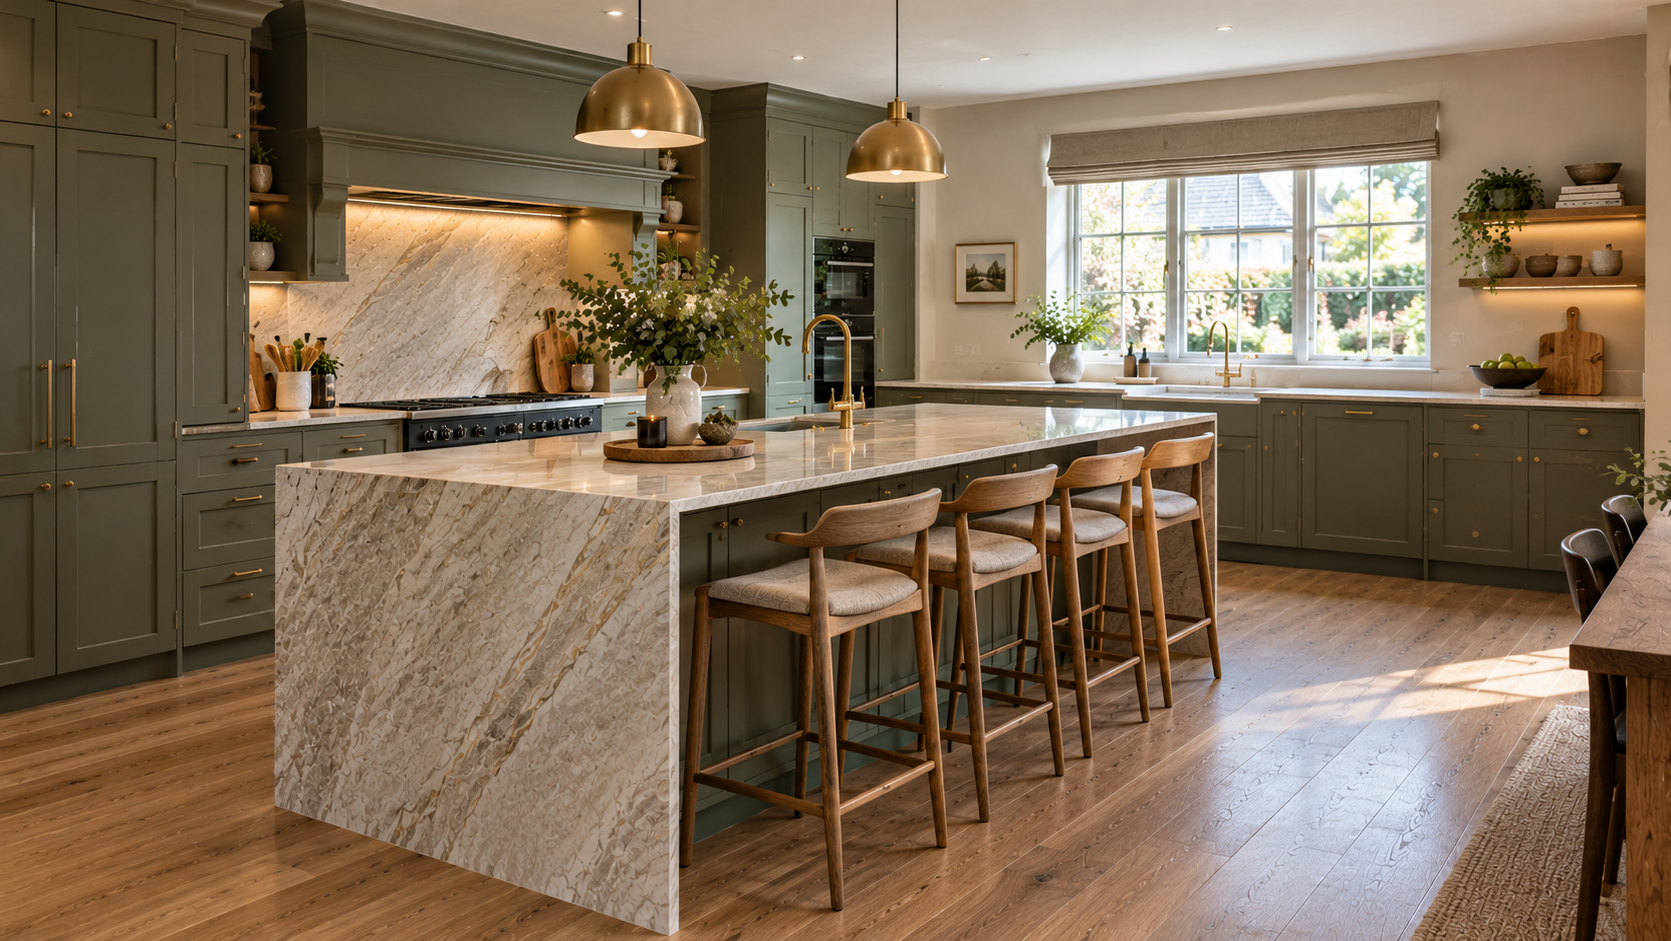
18 September 2026
How Much Does a Bespoke Kitchen Cost in the Home Counties? A 2026 Guide
Read more →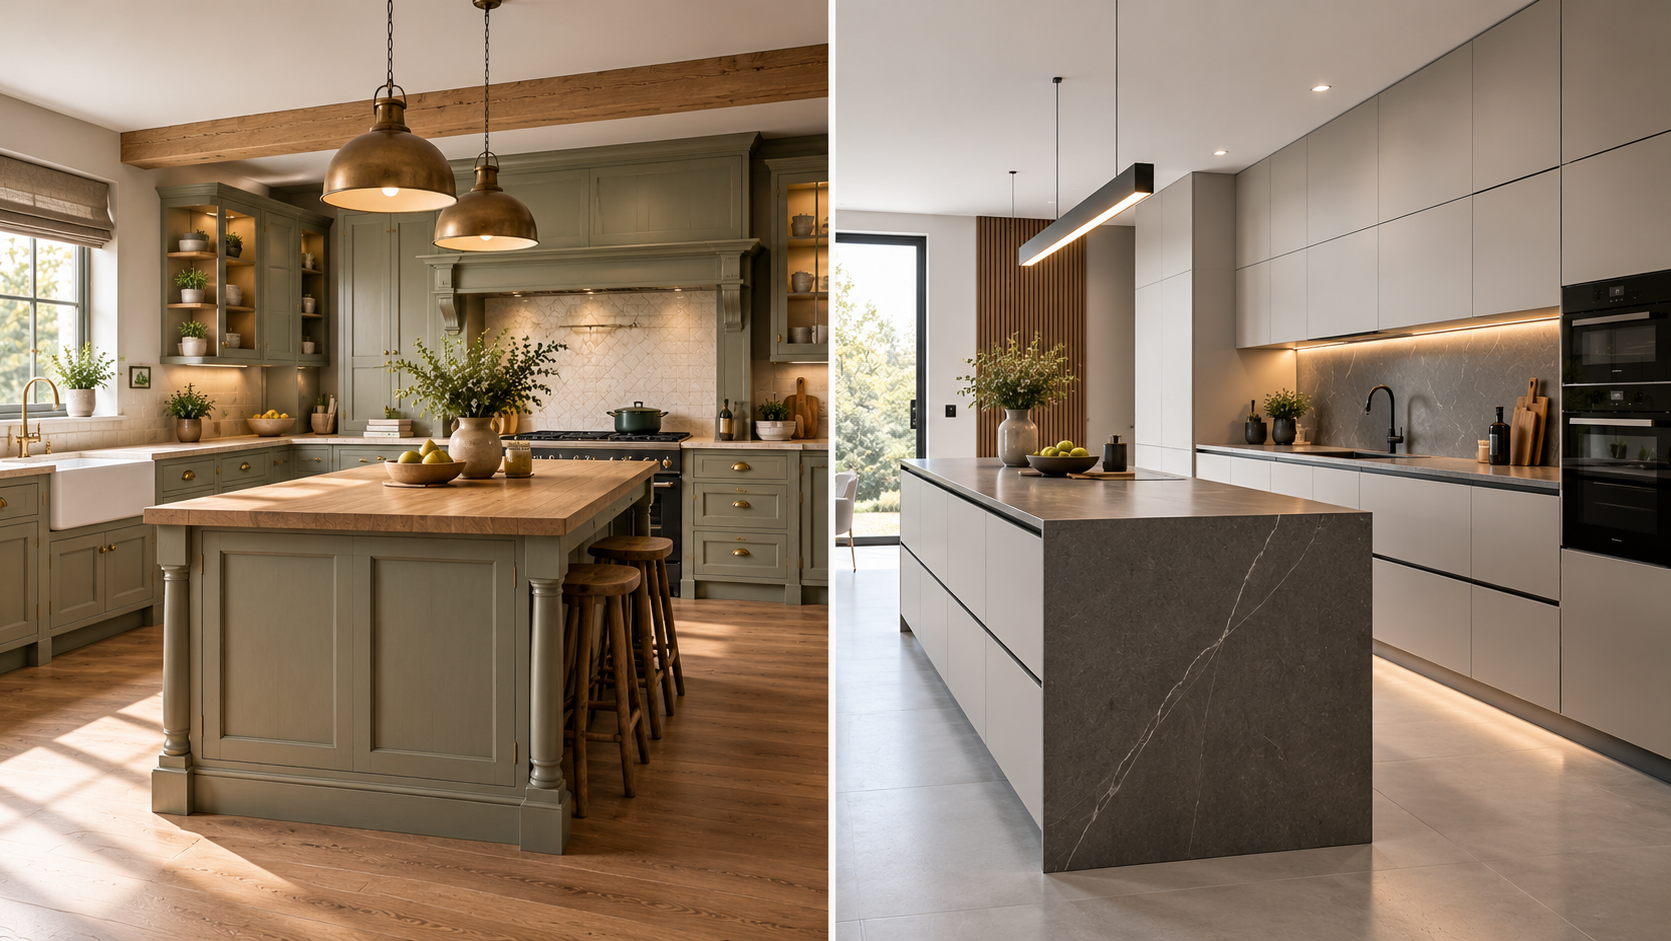
16 September 2026
Handmade vs German Kitchens: Which Is Right for Your Home?
Handmade or German kitchen for your Leighton Buzzard home? Compare build quality, finish, cost and lead time, plus what to check before you buy.
Read more →Frequently Asked Questions
Completed projects from our studio near Leighton Buzzard, organised by room: kitchens, living and dining spaces, bedrooms, home offices, bathrooms, flooring, spiral cellars and steel doors. These are real homes we have designed and installed across Bedfordshire and the surrounding counties, not stock photography or manufacturer press shots.
Yes, but almost never exactly, and that is usually a good thing. Every project shown was designed around a specific room with specific dimensions, light and constraints. What we do is take the elements you have responded to, whether that is the cabinet colour, the worktop, the layout logic or the way the lighting works, and rebuild them around your room. Bringing us three photos you like is a far better starting point than trying to describe a style in words.
Look at the bones of the room in the photo rather than the finishes. Ceiling height, window position, how much natural light there is and which direction it comes from will change how a colour reads more than the colour itself does. A deep green that looks calm in a south-facing room with high ceilings can feel heavy in a north-facing room with low ones. This is the single most common mistake people make working from photographs, and it is why we ask to see your room before recommending anything.
They are photographed properly, which means tidied, lit and shot from the best angle, as any project photography is. What is real is the specification: the cabinetry, the worktops, the appliances and the flooring are all exactly what was installed. What is not real is the empty worktop. Every kitchen we photograph is lived in a week later with a kettle, a toaster and the post on the island.
The ones people usually miss. Where the lighting sits and whether it is layered rather than a single ceiling fitting. How the worktop meets the wall. Whether there is a run of uninterrupted surface next to the hob. Handle choice and how it changes the whole character of an otherwise plain door. Colour is what you notice first, but these details are what determine whether a room works to live in.
Save images as you go rather than trying to remember them, and save the ones you dislike too. Knowing that someone hates open shelving or handleless fronts narrows a design faster than a list of things they like. Note what you are responding to in each image if you can, because "I like this kitchen" and "I like the way that pantry opens" lead to very different designs.
The useful way to split it is by what is expensive to change later. Cabinetry, worktops and flooring are the things you live with for fifteen years, so those are worth keeping quieter and more considered. Handles, paint on the walls, splashbacks, seating and lighting are comparatively cheap to swap, so that is where a trend can live without becoming a regret. Most rooms that date badly are the ones where the trend went into the cabinetry.
The studio in Hockliffe is the practical answer. It has live working displays rather than static mock-ups, so you can open the drawers, test the runners and use the appliances, which no photograph will ever tell you. Where a past client is happy to be contacted about their project, we can sometimes arrange that too, but the studio is where most people make their decisions.
Usually yes, provided one thing carries through. That thread is often a repeated material, a consistent handle or metal finish, or a flooring run that continues between rooms. Without it, individually good rooms end up feeling like separate projects when you walk from one to the next. When we are designing more than one room, this is the thing we plan first and the reason a kitchen, a living space and a floor chosen together look better than the same three chosen separately.
No. Projects across the gallery range widely, from a single room refresh through to a full house. Two rooms can look similar in a photograph and differ substantially in cost depending on the cabinetry range, the worktop material and the appliance specification behind the doors. So if a project appeals to you, it is worth asking rather than assuming it is either out of reach or affordable.
Bring your vision to life
with TAMARU
Whether you're planning a new kitchen or a full home transformation, our team is here to help.
Book a Design Consultation