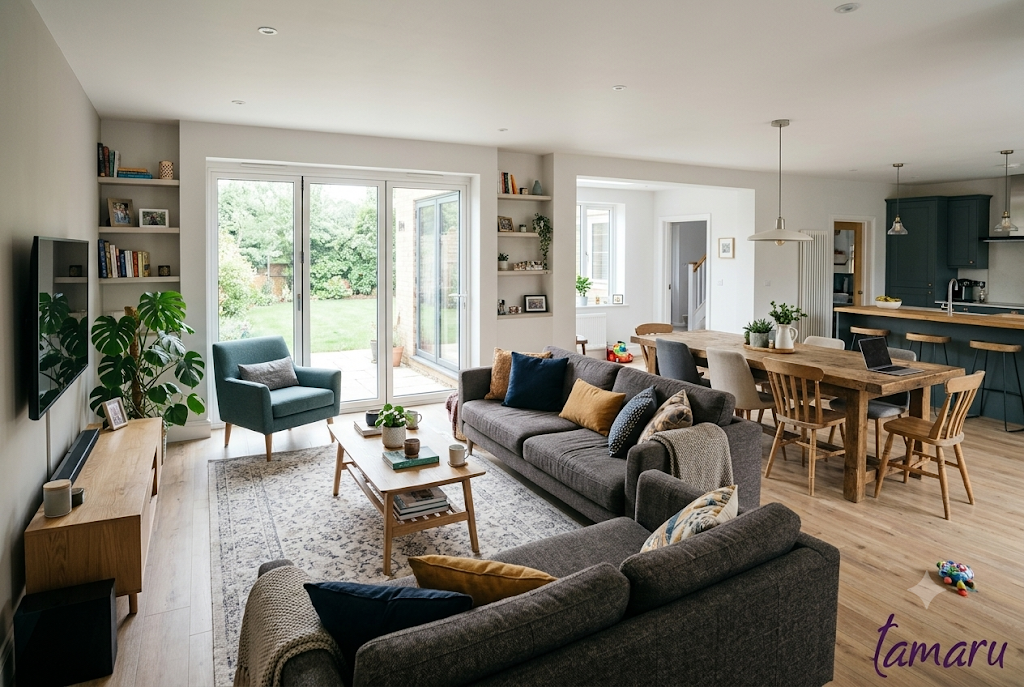
The key to open-plan living and dining ideas for Milton Keynes homes is to create distinct zones that still feel like one space. Anchor the living area with a rug and a sofa, claim the dining zone with a table and a pendant light above it, and repeat tones and materials across both so the room flows. Milton Keynes' many open-plan new-builds are made for this, and designer pieces from brands like Leolux and Bontempi Casa give each zone a focal point. Here is how to lay it out, zone it and style it.
The key to open-plan living and dining ideas for Milton Keynes homes is to create distinct zones that still feel like one space. Anchor the living area with a rug and a sofa, claim the dining zone with a table and a pendant light above it, and repeat tones and materials across both so the room flows. Milton Keynes' many open-plan new-builds are made for this, and designer pieces from brands like Leolux and Bontempi Casa give each zone a focal point. Here is how to lay it out, zone it and style it.
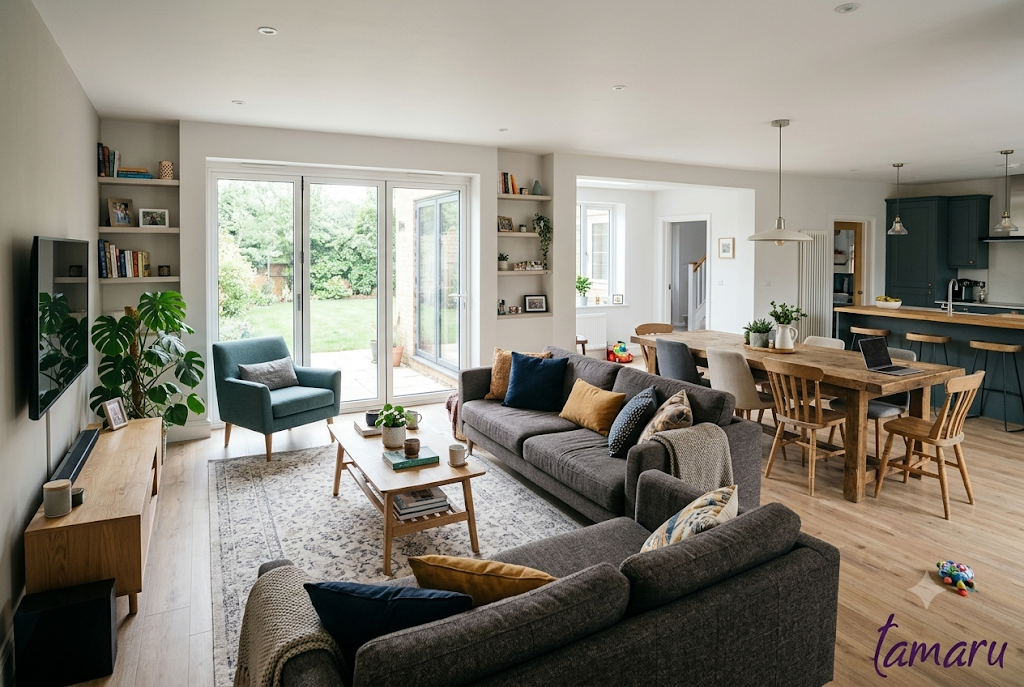
Ways to zone an open-plan room
Think in zones, not rooms
The mistake that makes open-plan rooms feel confusing is treating the whole space as one. Instead, plan it as a set of zones, usually a living area and a dining area, that each have a clear purpose and their own grounding piece while sharing one overall look. Start with the most grounding item, normally the sofa, and align it to the room's strongest feature: a window, the best light, or a fireplace. Once each zone has a job, the room reads as larger and more resolved, not emptier.
How to zone an open-plan space
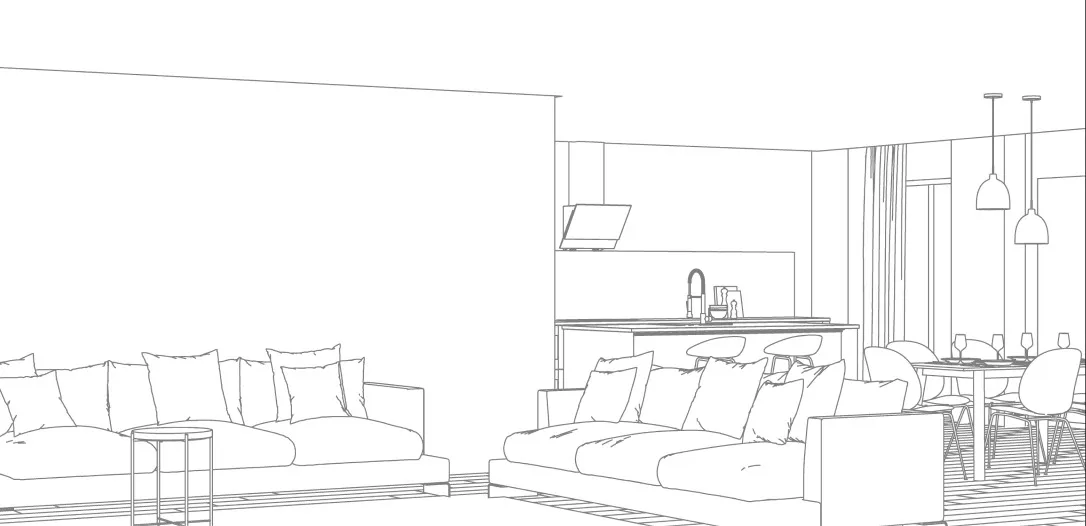
Zoning an open-plan room is mostly done with furniture and finishes rather than walls. A rug defines the living area, and a second rug can ground the dining zone; turning a sofa's back to the dining table marks where one space ends and the next begins. Low sideboards and shelving units double as dividers and storage without closing anything off. Lighting does a lot of quiet work too: a pendant hung over the dining table claims it as a destination, while lamps soften the lounge. Where you want a stronger break, a half-painted wall or an accent colour signals the change of zone without building anything.
Keep it cohesive
Zones should feel different but related, like members of the same family. You do not need matching sets, but the materials, finishes and scale should be harmonious: a light-oak dining table pairs well with a coffee table in a similar tone, and a velvet dining chair can be echoed by a velvet cushion in the lounge. Watch the visual weight too, since a chunky farmhouse table next to a delicate sofa looks off. Repeating two or three tones across textiles, furniture and accessories pulls the whole room into one design story.
Choosing designer furniture: Leolux and Bontempi Casa
Designer furniture brands earn their place in open-plan rooms because each piece can act as a zone's focal point. Leolux, the Dutch house founded in 1934, is known for sculptural, ergonomic sofas and armchairs with bold shapes and customisable finishes, so a single Leolux sofa can anchor the living zone as a statement. Bontempi Casa, the Italian brand founded in 1963, specialises in contemporary dining: extending tables, easy-clean ceramic and stone-look tops that resist scratches, and upholstered chairs in a wide range of fabrics, which makes it a natural fit for a family dining zone that still looks refined.
Keep it airy and calm
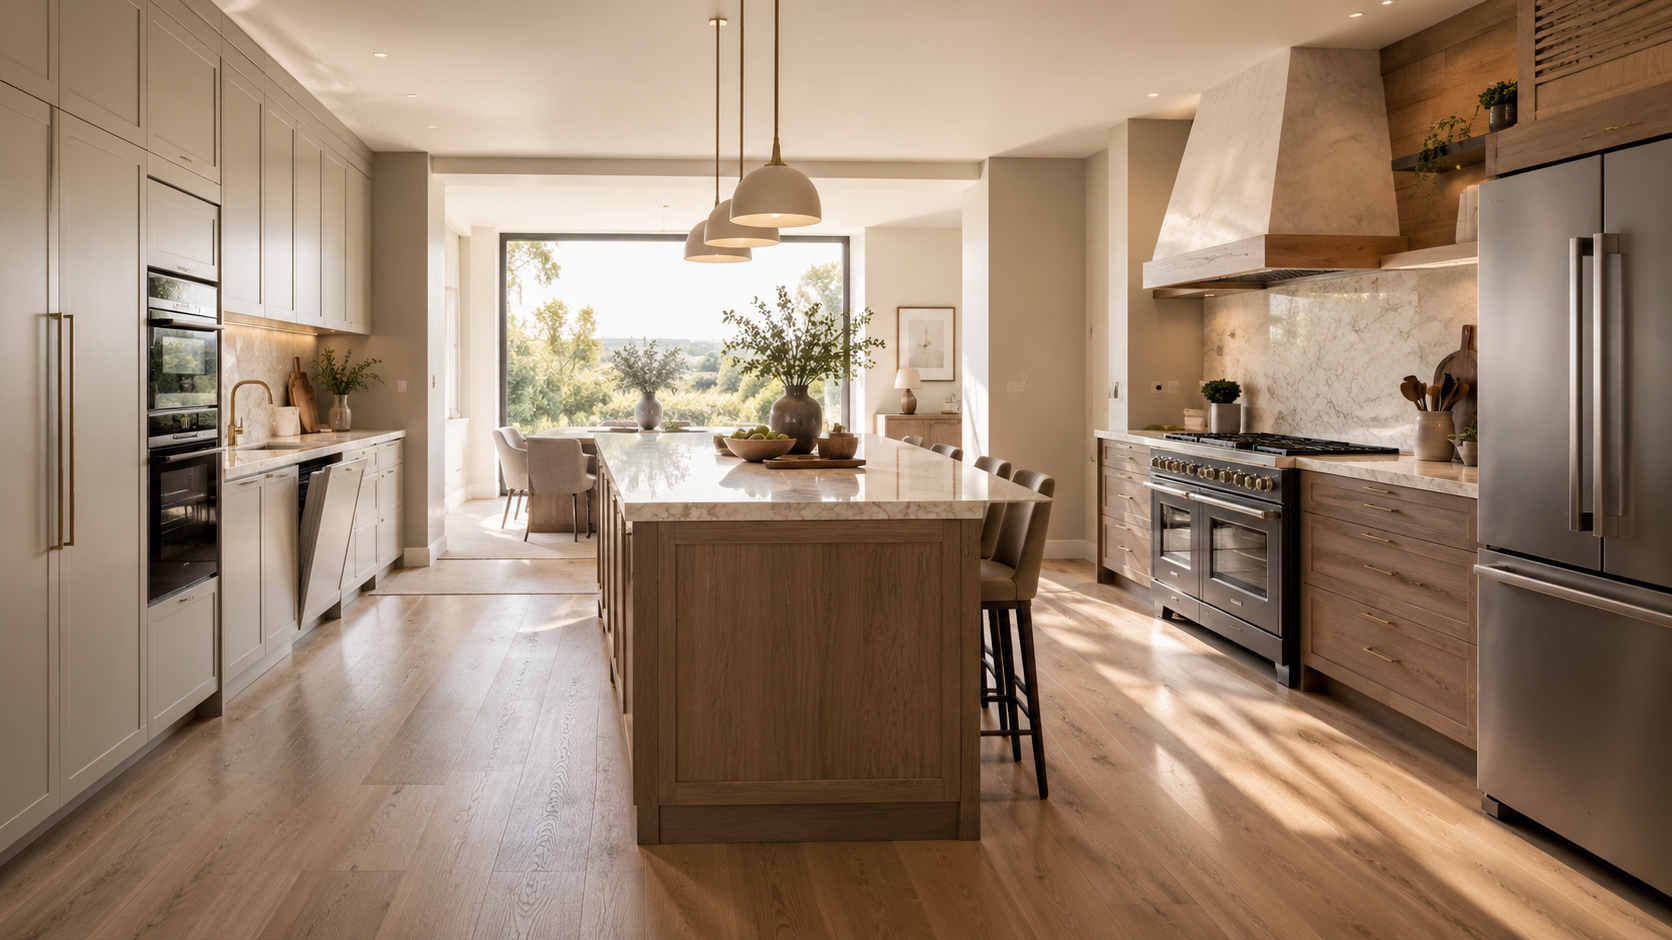
Open-plan living's biggest asset is its airiness, so protect it. Give large pieces breathing room, keep clear walkways, and let one grounding piece per zone do the heavy lifting rather than crowding the space. Because sound travels without walls, layer in soft furnishings, rugs, curtains, cushions and upholstery, which warm the room and absorb noise. If the kitchen opens into the same space, plan the three areas together; our guide to the best open-plan kitchen layouts covers how the cooking zone fits the picture.
A cohesive look across your Milton Keynes home
The same considered approach, distinct zones, repeated tones and a few statement pieces, carries through the rest of the house, from the kitchen to the luxury bathroom. You can explore sofas, dining sets and storage in our living and dining range, including Leolux and Bontempi Casa.
Plan your living and dining space
Furniture reads very differently in your own room and light, so see it in person. Explore the Tamaru living and dining range, and if you are in or near Milton Keynes, book a design consultation. Bring your room dimensions and a few photos, and we will help you zone and furnish the space around how you live.
Frequently asked questions
How do you zone an open-plan living and dining room?
Use furniture and finishes rather than walls: a rug and sofa to anchor the living area, a pendant light over the dining table, low sideboards or shelving as dividers, and an accent wall or colour to signal the change of zone. Keep one grounding piece per area.
How do I keep an open-plan room feeling cohesive?
Repeat two or three tones across textiles, furniture and accessories, and keep materials and scale harmonious between zones. You do not need matching sets, just pieces that feel like part of the same design story.
Which designer furniture brands suit open-plan rooms?
Statement brands work well because each piece can anchor a zone. Leolux is known for sculptural, customisable sofas and armchairs, while Bontempi Casa specialises in contemporary, family-friendly dining tables and chairs, so the two pair naturally across a living and dining space.
How do I stop an open-plan room being noisy?
Sound travels without walls, so layer in soft furnishings: rugs, curtains, cushions and upholstered seating all absorb noise while adding warmth and helping to define each zone.
The bottom line
Treat your open-plan living and dining room as related zones, anchor each with a grounding piece, zone with rugs, lighting and placement, and tie it together with repeated tones. Designer pieces from Leolux and Bontempi Casa give each area a focal point. Book a consultation to plan and furnish the space around how you live.